Sold
51768 Leshan Drive, Chesterfield, MI 48047
Sold on 03/12/2026 for$450,000
MLS # 20261008262 (Realcomp)
3 beds4 baths2,975 sqftBuilt 20120.22 acres
1 / 56
Listing Description
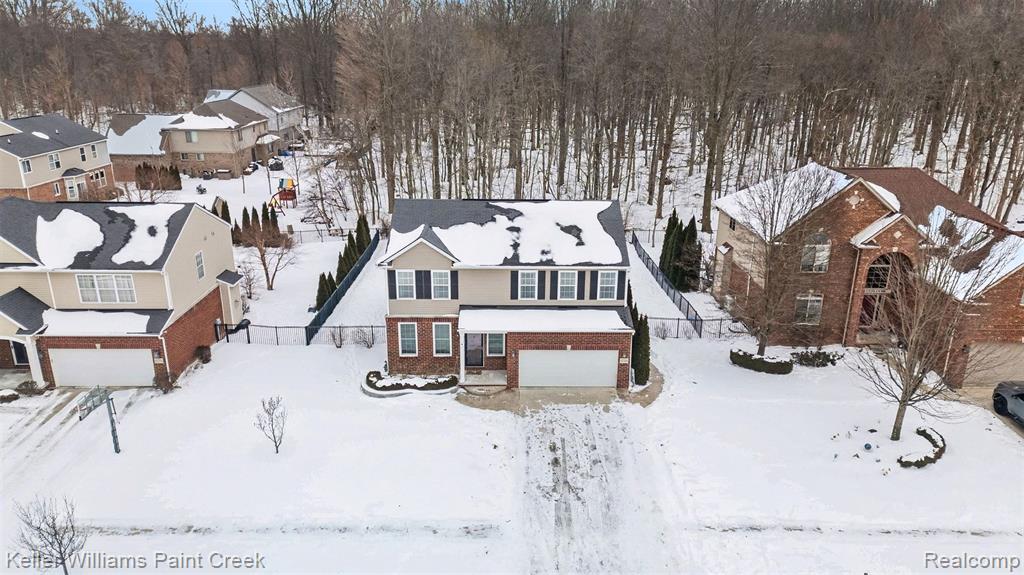
This move-in-ready home is available for immediate occupancy, offering a finished basement, a fenced-in yard, and the privacy of an association-maintained community. Park trails behind homeInterior Features: - Main Level: A versatile open area suitable for a den, dining room, office, or first-floor bedroom. The kitchen features genuine quartzite countertops and a new stove installed two months ago. - Finished Basement: Includes a half bathroom, a fourth bedroom (adaptable for a multi-media room or office), and ample storage. A custom bookcase provides hidden access to the sump pump area. - Recent Upgrades: The entire home has been repainted, the master bathroom has been renovated, and new carpeting was installed throughout the home this week. - Windows: Pella windows are installed throughout. The upstairs windows were replaced approximately two years ago, and the main floor windows were replaced two months ago. Yard: The property features a fenced yard that backs into the association woods. A rear gate provides direct access to the walking trails. - Stamped Cement patio offers views of the wooded trail area.beautiful family home that truly looks like a model! Built in December 2011, this home is located on a premium protected wetlands wooded lot in the desirable Wellington Place Estates subdivision. It offers the perfect opportunity to own newer construction without the wait.The house features numerous upgrades, including:- 9' ceilings and custom wainscoting- Professionally painted interiors- Granite Grade 42" cabinets- All stainless steel appliances included- A fenced yard with a stamped concrete patio overlooking the woods- An extra-wide drivewayAdditionally, the basement is already prepped with plumbing for a three-piece bathroom.Permanent Outdoor Lights: Installation of Govee permanent outdoor lights so that seasonal Christmas lights are no longer necessary.- Kitchen Under-Cabinet Lighting: Installation of under-cabinet lighting in the kitchen, including a dedicated switch.
Source: SparkMLS
About this home
3-bedroom, 4-bath, 2,975 sq ft home in Chesterfield Township in Chesterfield built in 2012.
Final sale price: $450,000 (about $151/sq ft).
Annual property taxes run approximately $5,188 ($432/month). Tax figure is from the MLS listing record; verify with the county treasurer for the most current amount.
Electric service is provided by DTE Electric Company; natural gas by SEMCO Energy Gas Company. Broadband is available with download speeds up to 1,200 Mbps from 8 providers.
Tour
Listing Property Details
Property TypeResidential
Property SubtypeSingle Family Residence
Bedrooms3
Bathrooms4
Living Area2,975 sqft
Lot Size0.22 acres
Year Built2012
Stories2
Location
CityChesterfield
MunicipalityChesterfield Twp
Zip Code48047
CountyMacomb
School DistrictAnchor Bay
Construction & Systems
ConstructionBrick, Vinyl Siding
Garage2.5 spaces
HeatingForced Air
WaterPublic
SewerPublic
InteriorBasement Finished, Home Warranty
Sale & Financing
Listed2/9/2026
Sold Date3/11/2026
Terms AcceptedCash, Conventional, FHA, VA Loan
HOA
HOA Fee$160 / Annually
Source: SparkMLS
Tax Information
Annual Tax$5,188
State Equalized Value$158,700
Taxable Value$141,218
Parcel #09-14-274-021
Source: Public Records
Legal Description
WELLINGTON PLACE ESTATES L.158 P. 45-56 LOT 32
Property Records
FEMA Flood Zone: Zone X — Minimal flood risk
Source: FEMA NFHLUSDA Rural Development: Not Eligible
Verify eligibility at USDAListed by John Kurczak
Keller Williams Paint Creek
Frequently Asked Questions about 51768 Leshan Drive, Chesterfield, MI 48047
Which school district serves 51768 Leshan Drive, Chesterfield, MI 48047?
Per MLS# 20261008262, 51768 Leshan Drive, Chesterfield, MI 48047 is in the Anchor Bay boundaries. School district assignments are determined by property location and may differ from the mailing city. Contact Anchor Bay directly to confirm enrollment eligibility.
What financing options are available for 51768 Leshan Drive, Chesterfield, MI 48047?
Per MLS# 20261008262, this listing accepts Cash, Conventional, FHA, VA Loan financing. FHA financing can offer lower down payment requirements for qualified buyers. Financing acceptance is subject to change — confirm with the listing agent.
What are the property taxes at 51768 Leshan Drive, Chesterfield, MI 48047?
Per public tax records, annual property taxes for this property are $5,188. Michigan property taxes are based on a property's taxable value multiplied by the local millage rate. Primary residences qualify for a homestead exemption that lowers the rate.
Can I use a USDA Rural Development loan for this property?
Per USDA Rural Development boundary data, 51768 Leshan Drive, Chesterfield, MI 48047 is not in an eligible area. USDA eligibility is based on property location — properties within designated urban zones are excluded. Other low-down-payment options (FHA, VA) may still be available.
Is 51768 Leshan Drive, Chesterfield, MI 48047 in a flood zone?
Per FEMA flood maps, this property is designated as Zone X, a minimal-risk flood area. Flood insurance is not typically required in this zone but may still be advisable. FEMA flood maps are updated periodically — verify the current designation at msc.fema.gov.
What internet service is available at this address?
Per FCC Broadband Data Collection filings, fiber internet is not currently available at 51768 Leshan Drive, Chesterfield, MI 48047. The maximum advertised download speed is 1.2 Gbps. 8 internet providers serve this address. Confirm availability and speeds directly with providers.
What utilities serve 51768 Leshan Drive, Chesterfield, MI 48047?
Per Michigan Public Service Commission service territory data: Electric: DTE Electric Company. Gas: SEMCO Energy Gas Company. Sewer: Public. Water: Public. Confirm service details directly with providers.
What is the crime rate in this area?
For crime and public safety data, we recommend inquiring directly with the source. Macomb County is served by CLEMIS (Courts and Law Enforcement Management Information System), which provides public safety data for Southeast Michigan law enforcement agencies.
Map
Mortgage Calculator
$
%
$
$
$
Monthly payment$2,996
Principal & interest$2,983
HOA$13
Estimate only. Does not include PMI or other fees. Consult a lender for exact rates.
Internet
Download
1.2 Gbps
Upload
35 Mbps
CableLicensed Fixed WirelessGSO SatelliteSatelliteDSL
8 providers at this address
FCC Broadband Data Collection (Dec 2025). Max advertised speeds.
Utilities
DTE Electric Company
Investor-Owned
SEMCO Energy Gas Company
Investor-Owned
MI Public Service Commission service territory boundaries.
Property
51768 Leshan Drive, Chesterfield, MI 48047
View full property history →
Municipality
Chesterfield Township
View all listings →
County
Macomb County
View county overview →
Get email alerts for new listings near 51768 Leshan Drive
We'll notify you when something hits the market in Chesterfield Township or nearby.
Munro Real Estate · MI Broker #6502405404 · No spam, one-click unsubscribe.