Sold
521 Kingsley Trail, Bloomfield Hills, MI 48304
Sold on 12/09/2025 for$882,000
MLS # 20251044568 (Realcomp)
5 beds4 baths5,091 sqftBuilt 19661.22 acres
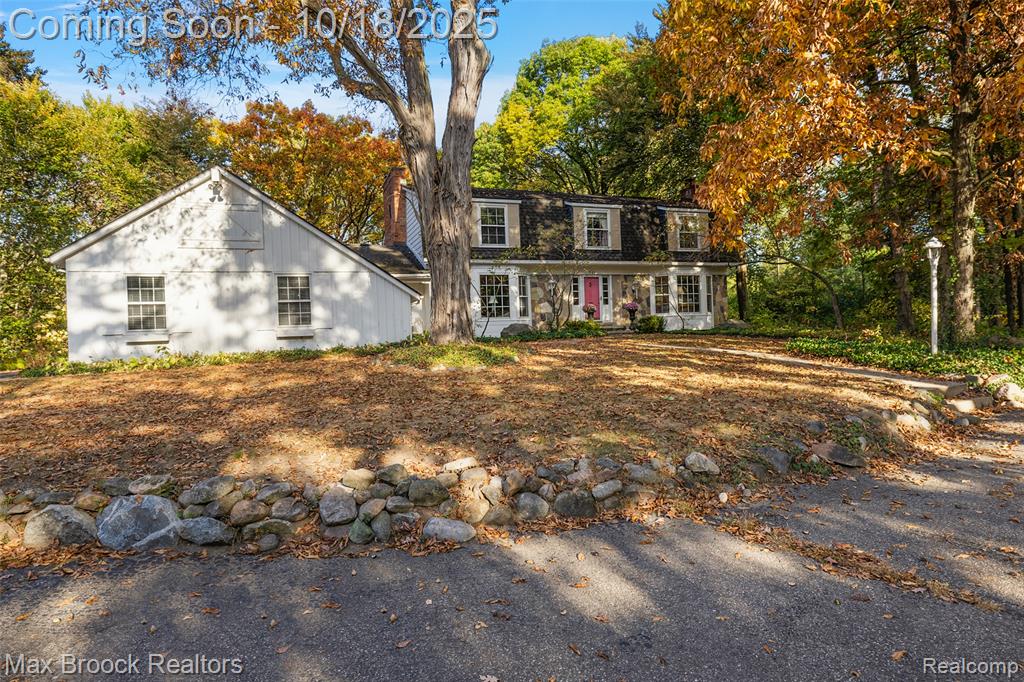
1 / 46
Listing Description
Welcome to this amazing opportunity to own over an acre in Bloomfield Hills! This Vermont-style, tastefully appointed home tucked away in a storybook setting, is a true classic loaded with character and charm, showcasing four fireplaces, an incredible floor plan, and a one-of-a-kind Cotswold fieldstone fireplace imported from England in the walk-out lower level. Elegance and functionality abound in this thoughtfully designed home, featuring a gracious foyer with wainscoting and crown moldings throughout. Two sets of bay windows on each side of the home welcome and invite sunlight and stunning views. The formal living room with fireplace flows into the adjacent dining room, where views of the vast grounds will delight. The rolling lawn and brick terrace including lighting system in the flower beds, allow ease in maintenance as well as entertaining. The bright kitchen with custom cabinetry, granite center island, two pantries, serving area, cafe door, and pocket doors are ideal for hosting. The family room also offers remarkable views, built-in bookshelves, bay window and impressive 5-foot fireplace with an incredible brick surround. Entertaining is a true pleasure in this generous family room with wet bar, beamed ceilings and wide-planked hardwood flooring, that lead to the expansive brick terrace overlooking the rolling lawn. Upstairs, five spacious bedrooms include a primary suite with cozy fireplace, vanity area, soaking tub, and separate shower. Additional bedrooms feature window seats and charming arched double doors connecting two of the rooms. The walk-out lower level boasts the spectacular stone fireplace, built ins and a secondary full kitchen with a gorgeous marble serving area. The lower level also includes a home office and updated full bath. The first-floor laundry/mud room also provides access to the rear yard. A 3-plus car garage completes the home. This home has endless potential for its next owners. Schedule your private tour today!
Source: SparkMLS
About this home
This 5-bedroom, 4-bath, 5,091 sq ft home built in 1966 sits in Bloomfield Hills in Bloomfield Hills.
Final sale price: $882,000 (about $173/sq ft).
Property tax estimate: $10,706 per year ($892/month). Tax figure is from the MLS listing record; verify with the county treasurer for the most current amount.
Fiber internet is available at this address with download speeds up to 1,200 Mbps across 7 providers. Electric service is provided by DTE Electric Company; natural gas by Consumers Energy Company.
Listing Property Details
Property TypeResidential
Property SubtypeSingle Family Residence
Bedrooms5
Bathrooms4
Living Area5,091 sqft
Lot Size1.22 acres
Year Built1966
Stories2
Location
CityBloomfield Hills
MunicipalityBloomfield Hills
Zip Code48304
CountyOakland
School DistrictBloomfield Hills
Construction & Systems
ConstructionStone, Other
Garage3 spaces
HeatingForced Air
WaterPublic
SewerPublic
InteriorBasement Finished
Sale & Financing
Listed10/15/2025
Sold Date12/8/2025
Terms AcceptedCash, Conventional
Source: SparkMLS
Tax Information
Annual Tax$10,706
State Equalized Value$410,420
Taxable Value$309,310
Parcel #1911326024
Source: Public Records
Legal Description
T2N, R10E, SEC 11 WHITEHALL SUB LOT 2, ALSO PART OF LOT 3 BEG AT MOST SLY LOT COR, TH N 50-17-45 W 288.87 FT, TH N 10-35-48 E 26 FT, TH N 25-04-50 E 36.52 FT, TH N 61-15-50 E 13.25 FT, TH S 48-31-29 E 305.05 FT, TH ALG CURVE TO LEFT, RAD 600 FT, CHOR D BEARS S 38-47-20 W 60.96 FT, DIST OF 60.99 FT TO BEG 12-17-01 FR 003
Property Records
FEMA Flood Zone: Zone X — Minimal flood risk
Source: FEMA NFHLUSDA Rural Development: Not Eligible
Verify eligibility at USDAListed by Katherine E Broock
Max Broock, REALTORS®-Birmingham
Frequently Asked Questions about 521 Kingsley Trail, Bloomfield Hills, MI 48304
What school district is 521 Kingsley Trail, Bloomfield Hills, MI 48304 in?
Per MLS# 20251044568, this property is served by Bloomfield Hills. In Michigan, school district boundaries are set by the state and do not always follow city limits.
Can I use FHA or VA financing for this property?
Per MLS# 20251044568, the seller has indicated this property accepts the following financing types: Cash, Conventional. Financing acceptance is subject to change — confirm with the listing agent.
How much are property taxes for this home?
Per MLS# 20251044568, the most recent reported annual property tax for 521 Kingsley Trail, Bloomfield Hills, MI 48304 is $10,706. Michigan property taxes are based on a property's taxable value multiplied by the local millage rate. Primary residences qualify for a homestead exemption that lowers the rate.
Is 521 Kingsley Trail, Bloomfield Hills, MI 48304 eligible for USDA financing?
Per USDA Rural Development boundary data, 521 Kingsley Trail, Bloomfield Hills, MI 48304 is not in an eligible area. USDA eligibility is based on property location — properties within designated urban zones are excluded. Other low-down-payment options (FHA, VA) may still be available.
What is the FEMA flood zone designation for this property?
Per FEMA's National Flood Hazard Layer, 521 Kingsley Trail, Bloomfield Hills, MI 48304 is in flood zone X (minimal risk). Flood insurance is not typically required in this zone but may still be advisable. FEMA flood maps are updated periodically — verify the current designation at msc.fema.gov.
Is fiber internet available at 521 Kingsley Trail, Bloomfield Hills, MI 48304?
Per FCC broadband data, this property has access to fiber internet service. The maximum advertised download speed is 1.2 Gbps. 7 internet providers serve this address. Confirm availability and speeds directly with providers.
Who are the utility providers for this property?
Per Michigan Public Service Commission service territory data: Electric: DTE Electric Company. Gas: Consumers Energy Company. Sewer: Public. Water: Public. Confirm service details directly with providers.
How safe is this area?
Per our practice, crime and safety data should be obtained directly from the authoritative source. Oakland County law enforcement agencies participate in CLEMIS (Courts and Law Enforcement Management Information System) for public safety records.
Map
Mortgage Calculator
$
%
$
$
$
Monthly payment$5,701
Principal & interest$5,701
Estimate only. Does not include PMI or other fees. Consult a lender for exact rates.
Internet
FiberDownload
1.2 Gbps
Upload
1 Gbps
CableFiberGSO SatelliteLicensed Fixed WirelessSatellite
7 providers at this address
FCC Broadband Data Collection (Dec 2025). Max advertised speeds.
Utilities
DTE Electric Company
Investor-Owned
Consumers Energy Company
Investor-Owned
MI Public Service Commission service territory boundaries.
Property
521 Kingsley Trail, Bloomfield Hills, MI 48304
View full property history →
Municipality
Bloomfield Hills
View all listings →
County
Oakland County
View county overview →
Get email alerts for new listings near 521 Kingsley Trail
We'll notify you when something hits the market in Bloomfield Hills or nearby.
Munro Real Estate · MI Broker #6502405404 · No spam, one-click unsubscribe.