Sold
52159 Landsdowne Circle, Chesterfield, MI
Sold on 11/20/2025 for$45,900
MLS # 20251037643 (Realcomp)
3 beds2 baths1,680 sqftBuilt 19990 acres
1 / 33
Listing Description
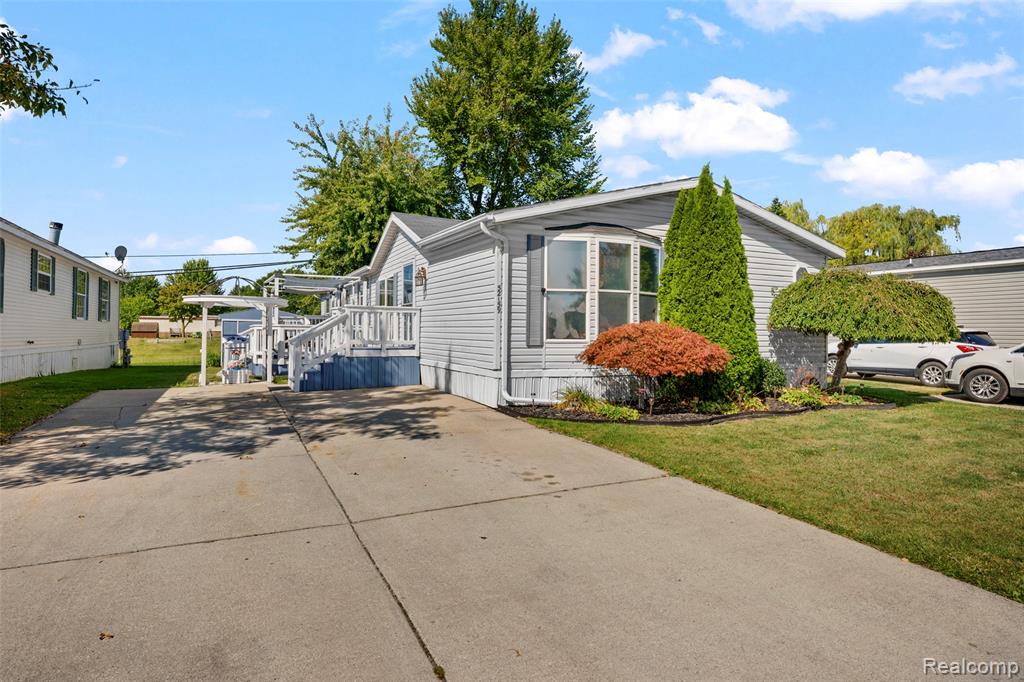
Welcome to Carriage Way Community in Chesterfield, where comfort, convenience, and a vibrant lifestyle meet. This inviting three-bedroom, two-bath ranch with 1680 sq. ft. offers generous living spaces and thoughtful upgrades throughout. Inside, a large living room provides the perfect backdrop for entertaining or relaxing, while the dining room’s hardwood floors add a touch of timeless elegance. The abundant kitchen is a cook’s delight, boasting loads of cabinet and counter space, a stainless steel refrigerator and dishwasher, and dual ovens—one a convection oven—to inspire your culinary creations. Retreat to the primary suite, a private oasis featuring a tastefully decorated bathroom with shower, soaking tub, double sinks, and a spacious walk-in closet. Don't dare drop a crumb in this home, as Mrs Spic-N-Span lives here and forbids anything grimy! The spacious laundry room makes everyday chores a breeze and the seller is including the washer and dryer in the sale. Step outside and discover two separate decks, accessible from the kitchen door wall, ideal for morning coffee or summer gatherings. Forget the snuggies and layers of flanel PJ's, just throw a log into the fireplace and enjoy the heat! An oversized shed offers plenty of storage for gardening tools, bikes, or seasonal decor. Living in Carriage Way means enjoying outstanding community amenities, including a swimming pool, clubhouse with event space, and a playground—perfect for family fun or hosting get-togethers. The home lies within the highly regarded L’Anse Creuse School District and is just minutes from Lake St. Clair, with easy access to dining, nightlife, and all major amenities. Practical details: potential buyers must be approved by the park mgmt.; there is a $25 application fee. Monthly lot rent is $759, plus water, trash fee, and school tax. Buyers are responsible for 6% tax at closing along with a closing fee. Schedule your showing today & see why this little gem in Carriage Way is a rare find!
Source: SparkMLS
About this home
Located in Chesterfield Township in Chesterfield, this property offers 3-bedroom, 2-bath, 1,680 sq ft, with original construction dating to 1999.
Final sale price: $45,900 (about $27/sq ft).
Fiber internet is available at this address with download speeds up to 2,000 Mbps across 7 providers. Electric service is provided by DTE Electric Company; natural gas by SEMCO Energy Gas Company.
Tour
Listing Property Details
Property TypeResidential
Property SubtypeManufactured Home
Bedrooms3
Bathrooms2
Living Area1,680 sqft
Year Built1999
Stories1
Location
CityChesterfield
MunicipalityChesterfield Twp
CountyMacomb
Construction & Systems
ConstructionVinyl Siding
HeatingForced Air
WaterPublic
SewerPublic
Sale & Financing
Listed9/17/2025
Sold Date11/19/2025
Terms AcceptedCash, Conventional
HOA
HOA Fee$759 / Monthly
Source: SparkMLS
Tax Information
Annual Tax$0
State Equalized Value$4,886,600
Taxable Value$4,090,415
Parcel #09-16-100-021
Source: Public Records
Legal Description
T3N, R14E, SEC 16; COMM AT N ¼ POST SEC 16; TH S01*25‘25“W 60.00 FT TO POB; S01*25‘25“W 1302.83 FT; TH S89*10‘26“E 674.10 FT; TH S01*34‘26“W 469 S52*54‘04“W 1462.25 FT; TH N89*36‘58“W 2149.40 FT; TH N01*14‘48“E 10 N89*36‘58â€
Property Records
FEMA Flood Zone: Zone X — Minimal flood risk
Source: FEMA NFHLUSDA Rural Development: Not Eligible
Verify eligibility at USDAListed by Quin D'Amico
RE/MAX Showcase Homes
Frequently Asked Questions about 52159 Landsdowne Circle, Chesterfield, MI
Can I use FHA or VA financing for this property?
Per MLS# 20251037643, the seller has indicated this property accepts the following financing types: Cash, Conventional. Financing acceptance is subject to change — confirm with the listing agent.
Is 52159 Landsdowne Circle, Chesterfield, MI eligible for USDA financing?
Per USDA Rural Development boundary data, 52159 Landsdowne Circle, Chesterfield, MI is not in an eligible area. USDA eligibility is based on property location — properties within designated urban zones are excluded. Other low-down-payment options (FHA, VA) may still be available.
What is the FEMA flood zone designation for this property?
Per FEMA's National Flood Hazard Layer, 52159 Landsdowne Circle, Chesterfield, MI is in flood zone X (minimal risk). Flood insurance is not typically required in this zone but may still be advisable. FEMA flood maps are updated periodically — verify the current designation at msc.fema.gov.
Is fiber internet available at 52159 Landsdowne Circle, Chesterfield, MI?
Per FCC broadband data, this property has access to fiber internet service. The maximum advertised download speed is 2.0 Gbps. 7 internet providers serve this address. Confirm availability and speeds directly with providers.
Who are the utility providers for this property?
Per Michigan Public Service Commission service territory data: Electric: DTE Electric Company. Gas: SEMCO Energy Gas Company. Sewer: Public. Water: Public. Confirm service details directly with providers.
How safe is this area?
Per our practice, crime and safety data should be obtained directly from the authoritative source. Macomb County law enforcement agencies participate in CLEMIS (Courts and Law Enforcement Management Information System) for public safety records.
Map
Mortgage Calculator
$
%
$
$
$
Monthly payment$1,057
Principal & interest$298
HOA$759
Estimate only. Does not include PMI or other fees. Consult a lender for exact rates.
Internet
FiberDownload
2 Gbps
Upload
1 Gbps
CableFiberLicensed Fixed WirelessGSO SatelliteSatelliteDSL
7 providers at this address
FCC Broadband Data Collection (Dec 2025). Max advertised speeds.
Utilities
DTE Electric Company
Investor-Owned
SEMCO Energy Gas Company
Investor-Owned
MI Public Service Commission service territory boundaries.
Property
52159 Landsdowne Circle, Chesterfield, MI
View full property history →
Municipality
Chesterfield Township
View all listings →
County
Macomb County
View county overview →
Get email alerts for new listings near 52159 Landsdowne Circle
We'll notify you when something hits the market in Chesterfield Township or nearby.
Munro Real Estate · MI Broker #6502405404 · No spam, one-click unsubscribe.