For Sale
52203 Belle Arbor Drive, Shelby Twp, MI 48316
$475,000
MLS # 50214328 (MiRealSource)
5 beds2 bathsBuilt 19720.29 acres
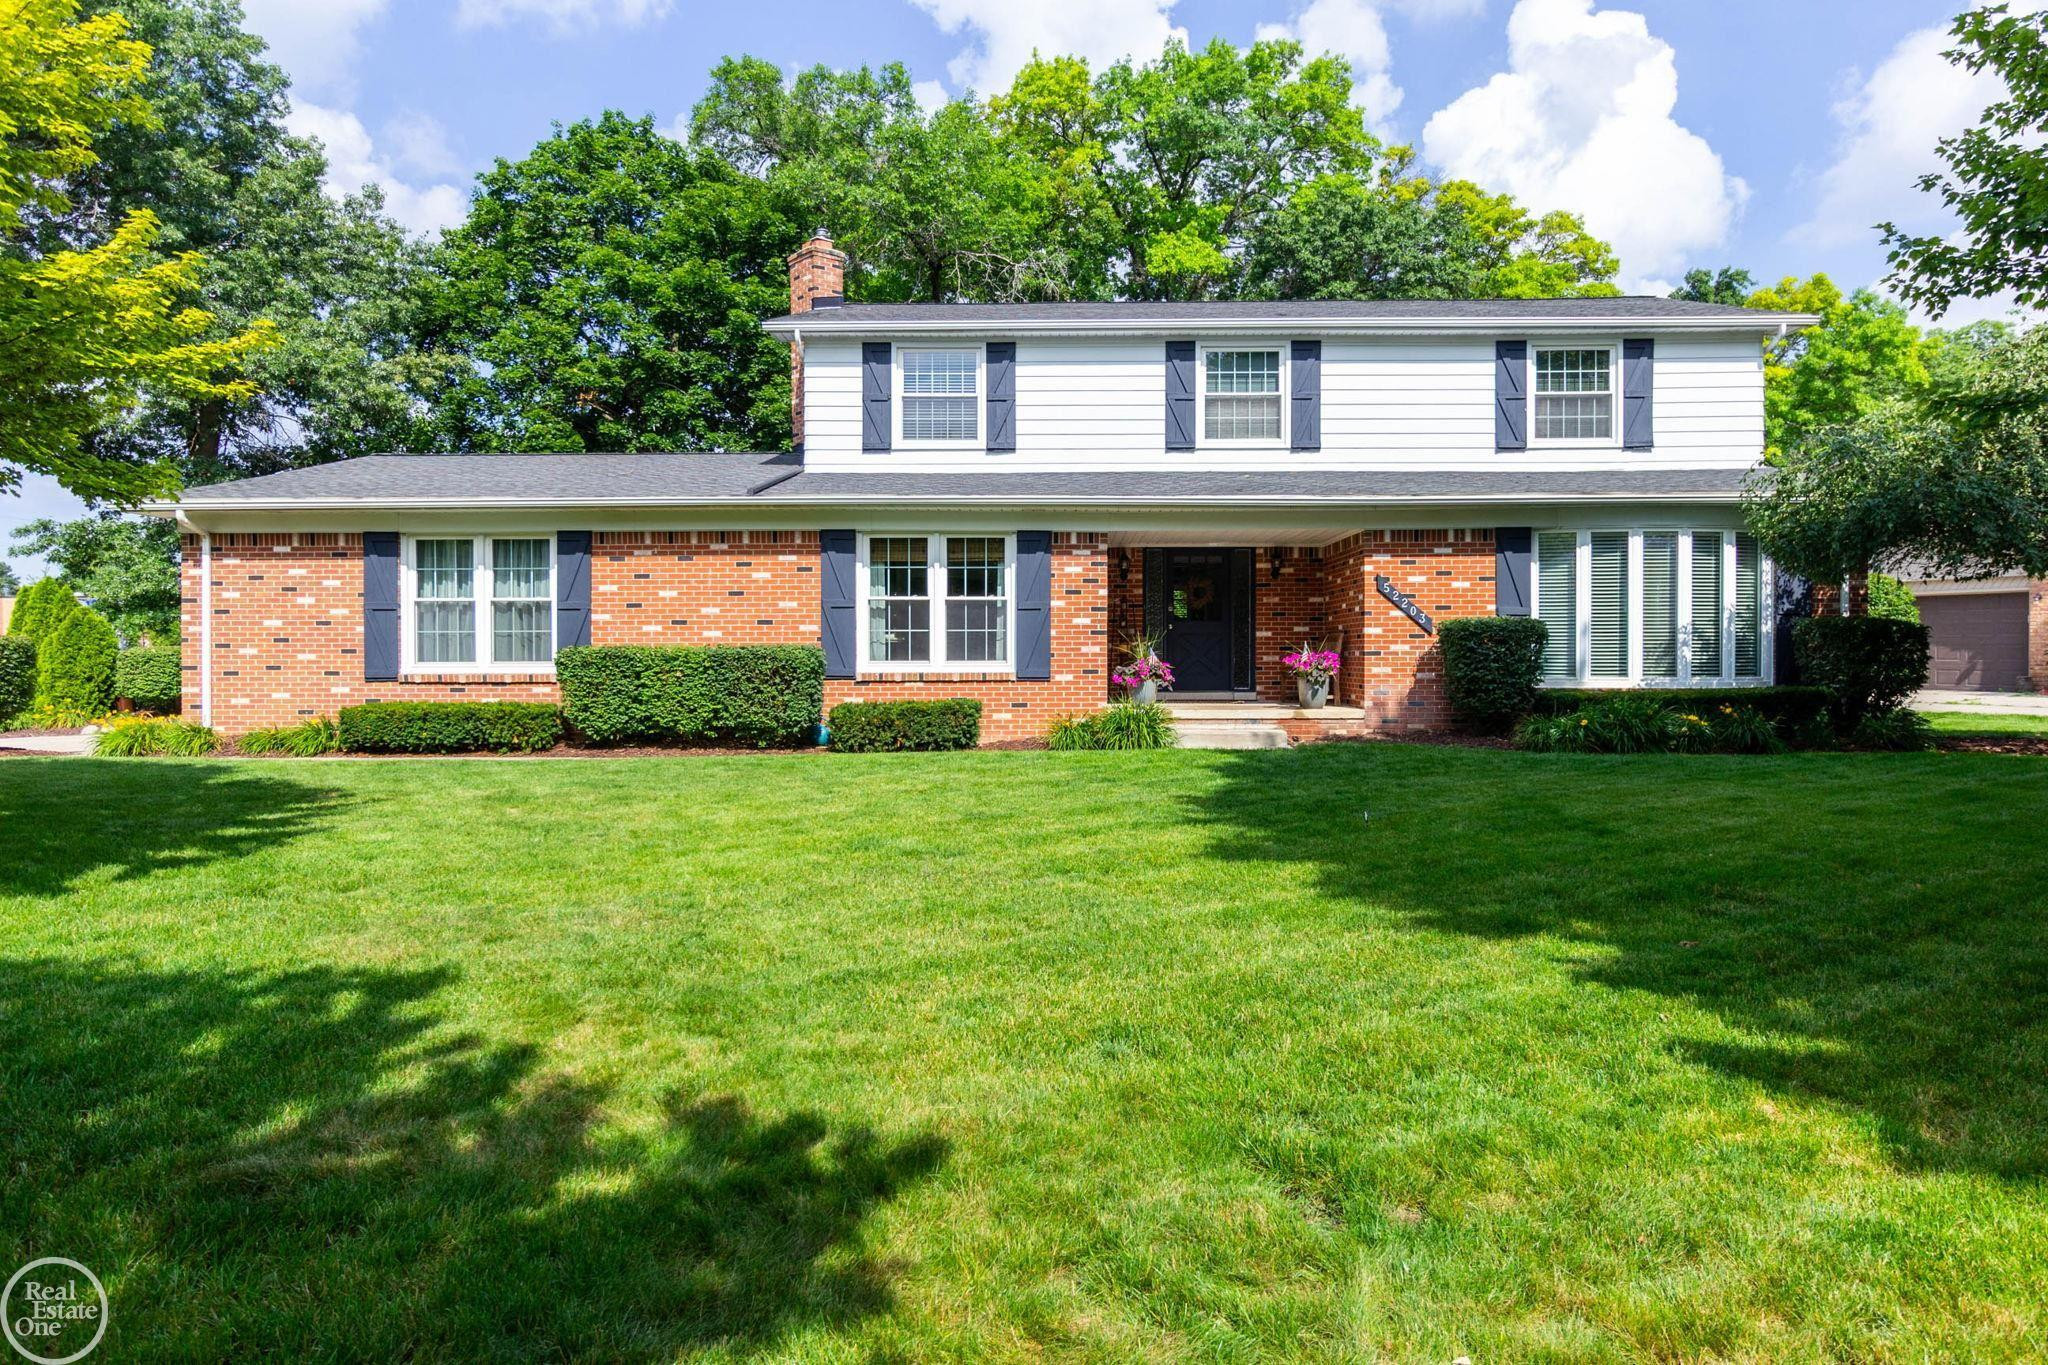
1 / 55
Listing Description
Welcome home to this beautifully maintained, move-in ready 3,017 sq. ft. colonial located in the highly sought-after Belle Estates Sub & Utica Community Schools district! Offering 5 spacious bedrooms, 2.5 bathrooms, & a thoughtfully designed floor plan, this home provides exceptional space for everyday living and entertaining. A welcoming foyer leads to a spacious living room featuring a stunning floor-to-ceiling bow window that fills the space with natural light while overlooking the beautifully landscaped .29-acre lot. The adjoining formal dining room provides an elegant setting for hosting family gatherings & special occasions. The updated kitchen is the heart of the home, featuring granite countertops, a butcher block center island, subway tile backsplash, stainless steel appliances (all included), open wood shelving, ceramic tile flooring, updated lighting, & a bright breakfast nook that flows seamlessly into the inviting family room. The family room showcases beautiful wood parquet flooring, a cozy gas fireplace, and a wet bar, creating an ideal space for relaxing or entertaining. The entry level also offers a private office/library, perfect for working from home, along with a generous laundry/mudroom conveniently located off the attached two-car garage and side entrance, plus a well-appointed half bath. Upstairs, the spacious primary suite features a walk-in closet, private bath with vanity & a standalone shower. Original hardwood flooring extends throughout the entire second level, where you’ll also find four additional generously sized bedrooms with ample closet space & an updated full bath complete with double sinks, dual mirrors & lights, quartz counters, ceramic tile flooring, & a tub/shower combination. Freshly painted throughout, this home is truly move-in ready. The 1,244 sq. ft. basement is partially finished with luxury vinyl flooring, providing additional living, recreation, or flex space. Lovingly cared for by its owners, this exceptional home offers the perfect blend of timeless character, modern updates, generous living space, and a functional floor plan designed to accommodate today’s lifestyle.
Source: SparkMLS
About this home
This 5-bedroom, 2-bath home built in 1972 sits in Shelby Township in Shelby Twp.
Currently offered at $475,000.
Electric service is provided by DTE Electric Company; natural gas by Consumers Energy Company.
Listing Property Details
Property TypeResidential
Property SubtypeSingle Family Residence
Bedrooms5
Bathrooms2
Lot Size0.29 acres
Year Built1972
Location
CityShelby Twp
MunicipalityShelby Twp
Zip Code48316
CountyMacomb
School DistrictUtica
Construction & Systems
ConstructionAluminum Siding, Brick
Garage2 spaces
HeatingForced Air
SewerPublic
InteriorWet Bar
Sale & Financing
Listed7/8/2026
Terms AcceptedCash, Conventional, FHA, VA Loan
Source: SparkMLS
Tax Information
Parcel #23-07-18-128-015
Source: SparkMLS
Legal Description
*L 66 "BELLE ESTATES" LOT 66. LIBER 60 PAGES 24-25
Property Records
FEMA Flood Zone: Zone X — Minimal flood risk
Source: FEMA NFHLUSDA Rural Development: Eligible — 0% Down Payment Available
Verify eligibility at USDAListed by Sandra Weber
Real Estate One Chesterfield
Frequently Asked Questions about 52203 Belle Arbor Drive, Shelby Twp, MI 48316
Which school district serves 52203 Belle Arbor Drive, Shelby Twp, MI 48316?
Per MLS# 50214328, 52203 Belle Arbor Drive, Shelby Twp, MI 48316 is in the Utica boundaries. School district assignments are determined by property location and may differ from the mailing city. Contact Utica directly to confirm enrollment eligibility.
Can I use FHA or VA financing for this property?
Per MLS# 50214328, this listing accepts Cash, Conventional, FHA, VA Loan financing. FHA financing can offer lower down payment requirements for qualified buyers. Financing acceptance is subject to change — confirm with the listing agent.
Can I use a USDA Rural Development loan for this property?
Per USDA Rural Development boundary data, 52203 Belle Arbor Drive, Shelby Twp, MI 48316 is in an eligible area. USDA RD loans offer 0% down payment for qualified buyers. Verify current eligibility at the USDA eligibility site, as boundaries are updated periodically.
Is 52203 Belle Arbor Drive, Shelby Twp, MI 48316 in a flood zone?
Per FEMA flood maps, this property is designated as Zone X, a minimal-risk flood area. Flood insurance is not typically required in this zone but may still be advisable. FEMA flood maps are updated periodically — verify the current designation at msc.fema.gov.
What utilities serve 52203 Belle Arbor Drive, Shelby Twp, MI 48316?
Per Michigan Public Service Commission service territory data: Electric: DTE Electric Company. Gas: Consumers Energy Company. Sewer: Public. Confirm service details directly with providers.
What is the crime rate in this area?
For crime and public safety data, we recommend inquiring directly with the source. Macomb County is served by CLEMIS (Courts and Law Enforcement Management Information System), which provides public safety data for Southeast Michigan law enforcement agencies.
Map
Mortgage Calculator
$
%
$
$
$
Monthly payment$3,081
Principal & interest$3,081
Estimate only. Does not include PMI or other fees. Consult a lender for exact rates.
Utilities
DTE Electric Company
Investor-Owned
Consumers Energy Company
Investor-Owned
MI Public Service Commission service territory boundaries.
Property
52203 Belle Arbor Drive, Shelby Twp, MI 48316
View full property history →
Municipality
Shelby Township
View all listings →
County
Macomb County
View county overview →
Get email alerts for new listings near 52203 Belle Arbor Drive
We'll notify you when something hits the market in Shelby Township or nearby.
Munro Real Estate · MI Broker #6502405404 · No spam, one-click unsubscribe.