Pending
52250 Chickadee Lane, Shelby Twp, MI 48315
$765,000
MLS # 50213617 (MiRealSource)
4 beds2 bathsBuilt 20020.34 acres
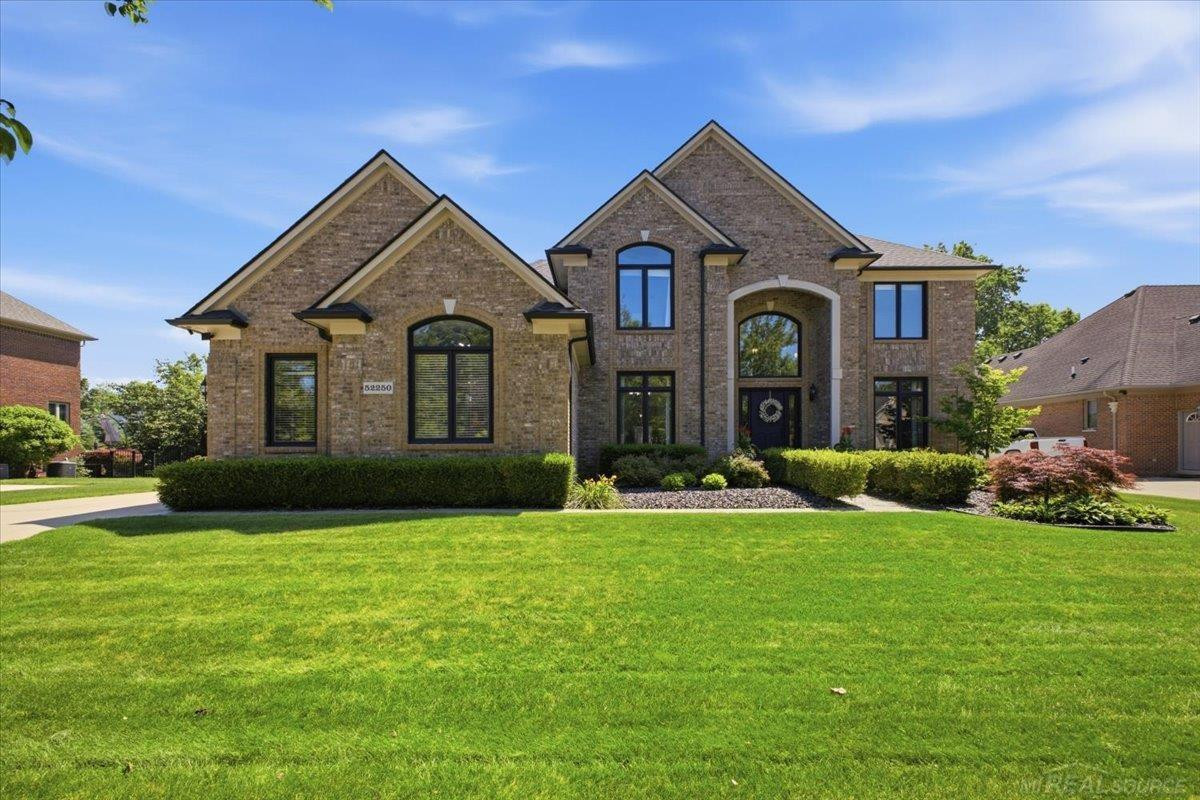
1 / 78
Listing Description
METICULOUSLY MAINTAINED ENTERTAINER'S DREAM IN THE WOODLANDS OF SHELBY! Welcome to 52250 Chickadee Lane, offering over 4,100 sq ft of exquisitely finished living space packed with premium updates! Sitting on gorgeous grounds, this home delivers unmatched curb appeal with a stunning paver walkway leading to a covered front porch. The main floor architecture & elegance makes this layout stand out! Grand great room with soaring 2-story ceilings, archer 2-story windows, and a gas fireplace with a custom white mantel. Dual staircase with a 38 ft bridge connecting both wings of the upper level, which gives an open feel overlooking the foyer, great room, and backyard! Formal dining room features crown molding and wainscoting, connecting via a pass-through butler's pantry to the kitchen. Remodeled Kitchen in 2018! It is truly amazing! Custom made white soft-close cabinetry, quartz counters, updated lighting package, and a matching center island with room for 3 stools to tuck underneath. Includes a Thor gas stove, double ovens, fridge, microwave, and dishwasher. Engineered hardwoods flow into the great room, dining, lav's and office! 1st floor office is conveniently located off the foyer and has plenty of natural light. Etched glass door to a den off the hallway gives another space for the kids to gather. 3/4" genuine hardwood flooring throughout all bedrooms. Primary Bath (2021 Remodel): Insulated soaking tub, custom shower with seamless glass doors, granite double vanity, and tile floors! Its stunning. Upstairs Bath (2024 Remodel), Custom seamless-glass shower, granite vanity, and tile flooring. The walk in shower is oversized with gold fixtures. Mostly finished basement includes a flex space to use how you want, Oversized rec room, a private bedroom, dedicated home office, half bathroom, and 436 sq ft of storage! RESORT-STYLE BACKYARD OASIS! Stamped concrete walkway leads to a massive 17’x44’ stamped concrete patio built with structural footers for a future roof. Heated fiberglass saltwater pool (10’x24’, 5’ deep) and matching heated inground spa (6’x6’), safely enclosed by a locked iron fence. Iron fencing runs along the north and east property lines as well. MECHANICALS & SMART HOME! Brand new Carrier A/C, Furnace, and Humidifier installed in 2025. Roof had a complete tear-off in December 2021. Sump pump replaced within last 2 years; Smart Features: 9-zone Rachio smart sprinkler system. Side-Turn Garage: 3.5-car space (20’x30’) with 2022 epoxy floor, insulated doors, keyless entry, and smart openers. Low $325/yr HOA covers snow removal, front entry/lighting. Minutes from premium area hot spots! Enjoy outdoor fun at Stony Creek Metropark, fine dining at Da Francesco's, Host Utica, or The Corner House, and premier shopping/entertainment at The Mall at Partridge Creek.
Source: SparkMLS
About this home
Located in Shelby Township in Shelby Twp, this property offers 4-bedroom, 2-bath, with original construction dating to 2002.
Listed at $765,000.
Electric service is provided by DTE Electric Company; natural gas by Consumers Energy Company.
Listing Property Details
Property TypeResidential
Property SubtypeSingle Family Residence
Bedrooms4
Bathrooms2
Lot Size0.34 acres
Year Built2002
Location
CityShelby Twp
MunicipalityShelby Twp
Zip Code48315
CountyMacomb
School DistrictUtica
Construction & Systems
ConstructionBrick
Garage3.5 spaces
HeatingForced Air
SewerPublic
Sale & Financing
Listed7/1/2026
Terms AcceptedCash, Conventional
Source: SparkMLS
Tax Information
Parcel #23-07-14-277-001
Source: SparkMLS
Legal Description
THE WOODLANDS OF SHELBY SUB LOT 10 LIBER 151 PAGES 1-6
Property Records
FEMA Flood Zone: Zone X — Minimal flood risk
Source: FEMA NFHLUSDA Rural Development: Not Eligible
Verify eligibility at USDAListed by Mishelle Kasper
Real Estate Brokers & Associates Inc.
Frequently Asked Questions about 52250 Chickadee Lane, Shelby Twp, MI 48315
What school district is 52250 Chickadee Lane, Shelby Twp, MI 48315 in?
Per MLS# 50213617, this property is served by Utica. In Michigan, school district boundaries are set by the state and do not always follow city limits.
What financing options are available for 52250 Chickadee Lane, Shelby Twp, MI 48315?
Per MLS# 50213617, the seller has indicated this property accepts the following financing types: Cash, Conventional. Financing acceptance is subject to change — confirm with the listing agent.
Is 52250 Chickadee Lane, Shelby Twp, MI 48315 eligible for USDA financing?
Per USDA Rural Development boundary data, 52250 Chickadee Lane, Shelby Twp, MI 48315 is not in an eligible area. USDA eligibility is based on property location — properties within designated urban zones are excluded. Other low-down-payment options (FHA, VA) may still be available.
What is the FEMA flood zone designation for this property?
Per FEMA's National Flood Hazard Layer, 52250 Chickadee Lane, Shelby Twp, MI 48315 is in flood zone X (minimal risk). Flood insurance is not typically required in this zone but may still be advisable. FEMA flood maps are updated periodically — verify the current designation at msc.fema.gov.
Who are the utility providers for this property?
Per Michigan Public Service Commission service territory data: Electric: DTE Electric Company. Gas: Consumers Energy Company. Sewer: Public. Confirm service details directly with providers.
How safe is this area?
Per our practice, crime and safety data should be obtained directly from the authoritative source. Macomb County law enforcement agencies participate in CLEMIS (Courts and Law Enforcement Management Information System) for public safety records.
Map
Mortgage Calculator
$
%
$
$
$
Monthly payment$4,962
Principal & interest$4,962
Estimate only. Does not include PMI or other fees. Consult a lender for exact rates.
Utilities
DTE Electric Company
Investor-Owned
Consumers Energy Company
Investor-Owned
MI Public Service Commission service territory boundaries.
Property
52250 Chickadee Lane, Shelby Twp, MI 48315
View full property history →
Municipality
Shelby Township
View all listings →
County
Macomb County
View county overview →
Get email alerts for new listings near 52250 Chickadee Lane
We'll notify you when something hits the market in Shelby Township or nearby.
Munro Real Estate · MI Broker #6502405404 · No spam, one-click unsubscribe.