Pending
5230 Clarendon Crest Street, Bloomfield Hills, MI 48302
$4,200,000
MLS # 20261020826 (Realcomp)
6 beds9 baths10,781 sqftBuilt 20081.29 acres
1 / 55
Listing Description
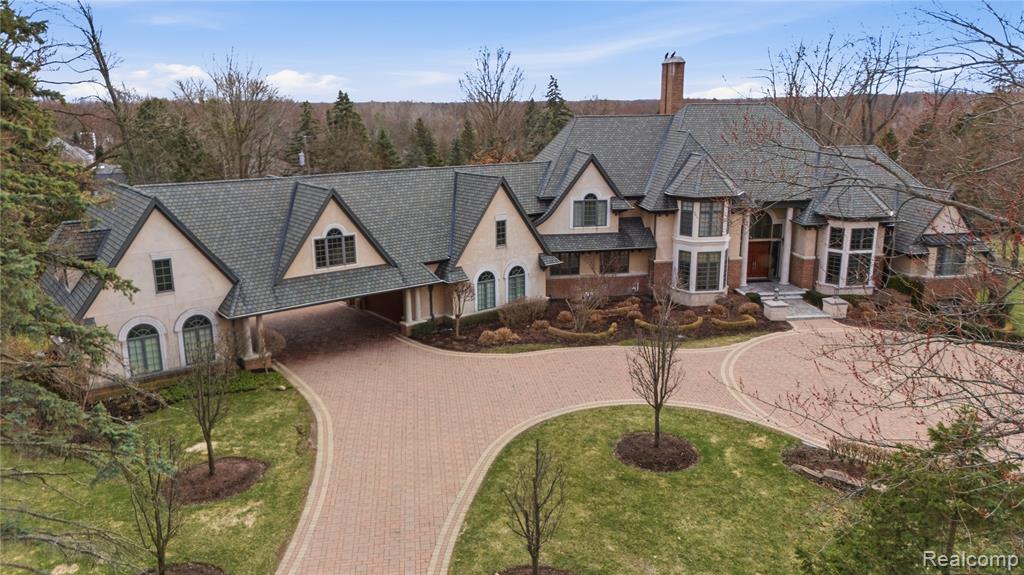
Designed by renowned architect Alexander Bogaert, this exceptional estate blends timeless craftsmanship w/modern luxury, in a residence created for both grand entertaining & comfortable everyday living. Inside, rich Brazilian cherry floors, extensive crown molding, skylights, & custom iron railings create an atmosphere of refined elegance. A dramatic double fireplace anchors the formal living & family rooms, while silk wallpapered halls, a mother-of-pearl inlaid dining room, & a powder room w/grasscloth walls & silk ceiling add exquisite detail. The home features three fully appointed kitchens w/Sub-Zero refrigeration & Downsview custom cabinetry throughout, including a chef’s kitchen, a secondary kitchen off the family room, & a full kitchen in the walkout lower level. A butler’s pantry provides seamless entertaining. The luxurious primary suite opens to a private outdoor balcony & features a spa-inspired ensuite. An elevator provides access to all levels. All upstairs bedrooms offer their own ensuite w/custom onyx countertops. A beautifully designed laundry room includes marble finishes & a built-in drip/dry area that doubles as a dog shower. A distinguished mahogany office showcases a built-in marble & fossil desk—perfect for executive work from home. A covered drive connects two 2-car garages, one being heated. The service entry includes a coat closet, custom shoe closet, & private service bath expansive walkout lower level is filled w/natural light, offering a dance studio/gym, guest bedroom w/full bath & egress windows, cedar closet, & a second double-sided fireplace. Entertainment reaches new heights in the private theatre room featuring an L-shaped built-in sofa, wet bar, 1/2 bath, & a stunning custom stained-glass door. Energy-efficient geo-thermal heating ensures comfort w/sustainability. With unparalleled custom finishes, & spaces designed for every lifestyle, this residence is a rare offering—where artistry meets livability in perfect harmony.
Source: SparkMLS
About this home
Located in Bloomfield Township in Bloomfield Hills, this property offers 6-bedroom, 9-bath, 10,781 sq ft, with original construction dating to 2008.
Listed at $4,200,000 (about $390/sq ft).
Property tax estimate: $50,136 per year ($4,178/month). Estimate is based on county assessor records and current millage rates; actual tax may vary with PRE status and recent assessment changes.
Electric service is provided by DTE Electric Company; natural gas by Consumers Energy Company.
Listing Property Details
Property TypeResidential
Property SubtypeSingle Family Residence
Bedrooms6
Bathrooms9
Living Area10,781 sqft
Lot Size1.29 acres
Year Built2008
Stories2
Location
CityBloomfield Hills
MunicipalityBloomfield Twp
Zip Code48302
CountyOakland
School DistrictBloomfield Hills
Construction & Systems
ConstructionBrick, Stucco
BasementWalk-Out Access, Daylight
Garage4 spaces
HeatingForced Air
WaterPublic
SewerPublic
InteriorBasement Finished, Basement Plumbed for Bath, Central Vacuum, Elevator, Generator, Home Warranty, Humidifier, Security System, Whirlpool Tub
Sale & Financing
Listed3/30/2026
Terms AcceptedCash, Conventional
Source: SparkMLS
Tax Information
Annual Tax$41,111
State Equalized Value$1,348,200
Taxable Value$1,152,930
Parcel #1919476043
Source: Public Records
Legal Description
T2N, R10E, SEC 19 LONE PINE RIDGE SUB THAT PART OF LOTS 1 & 2 LYING ELY OF LINE DESC AS BEG AT PT DIST S 89-45-20 E 30 FT FROM SW COR LOT 2, TH N 07-55-56 E 242.61 FT TO N LINE LOT 1 DIST ALG CURVE TOLEFT, RAD 355 FT, CHORD BEARS N 65-54-00 W 29 FT, DIST 29 FT FROM NW COR LOT 2
Property Records
FEMA Flood Zone: Zone X — Minimal flood risk
Source: FEMA NFHLUSDA Rural Development: Not Eligible
Verify eligibility at USDAListed by Donna Eller
KW Domain
Frequently Asked Questions about 5230 Clarendon Crest Street, Bloomfield Hills, MI 48302
Which school district serves 5230 Clarendon Crest Street, Bloomfield Hills, MI 48302?
Per MLS# 20261020826, 5230 Clarendon Crest Street, Bloomfield Hills, MI 48302 is in the Bloomfield Hills boundaries. School district assignments are determined by property location and may differ from the mailing city. Contact Bloomfield Hills directly to confirm enrollment eligibility.
What type of financing is accepted for this listing?
Per MLS# 20261020826, this listing accepts Cash, Conventional financing. Financing acceptance is subject to change — confirm with the listing agent.
What are the property taxes at 5230 Clarendon Crest Street, Bloomfield Hills, MI 48302?
Per public tax records, annual property taxes for this property are $41,111. Michigan property taxes are based on a property's taxable value multiplied by the local millage rate. Primary residences qualify for a homestead exemption that lowers the rate.
Can I use a USDA Rural Development loan for this property?
Per USDA Rural Development boundary data, 5230 Clarendon Crest Street, Bloomfield Hills, MI 48302 is not in an eligible area. USDA eligibility is based on property location — properties within designated urban zones are excluded. Other low-down-payment options (FHA, VA) may still be available.
Is 5230 Clarendon Crest Street, Bloomfield Hills, MI 48302 in a flood zone?
Per FEMA flood maps, this property is designated as Zone X, a minimal-risk flood area. Flood insurance is not typically required in this zone but may still be advisable. FEMA flood maps are updated periodically — verify the current designation at msc.fema.gov.
What utilities serve 5230 Clarendon Crest Street, Bloomfield Hills, MI 48302?
Per Michigan Public Service Commission service territory data: Electric: DTE Electric Company. Gas: Consumers Energy Company. Sewer: Public. Water: Public. Confirm service details directly with providers.
What is the crime rate in this area?
For crime and public safety data, we recommend inquiring directly with the source. Oakland County is served by CLEMIS (Courts and Law Enforcement Management Information System), which provides public safety data for Southeast Michigan law enforcement agencies.
Map
Tax Estimate
$
Annual tax$50,136
Monthly$4,178
Millage rate37.1874 mills
Municipality: CHARTER TOWNSHIP OF BLOOMFIELD
School district: BIRMINGHAM CITY SCHOOL DIST
County: Oakland
Estimate based on SEV for a new buyer (taxable value resets to SEV on transfer). Actual taxes may vary. MI Treasury PT Estimator
Mortgage Calculator
$
%
$
$
$
Monthly payment$31,419
Principal & interest$27,241
Property taxes$4,178
Estimate only. Does not include PMI or other fees. Consult a lender for exact rates.
Utilities
DTE Electric Company
Investor-Owned
Consumers Energy Company
Investor-Owned
MI Public Service Commission service territory boundaries.
Property
5230 Clarendon Crest Street, Bloomfield Hills, MI 48302
View full property history →
Municipality
Bloomfield Township
View all listings →
County
Oakland County
View county overview →
Get email alerts for new listings near 5230 Clarendon Crest Street
We'll notify you when something hits the market in Bloomfield Township or nearby.
Munro Real Estate · MI Broker #6502405404 · No spam, one-click unsubscribe.