For Sale
525 W LAFAYETTE Boulevard, 11D, Detroit, MI 48226
$449,900
MLS # 20261044080 (Realcomp)
2 beds2 baths1,443 sqftBuilt 19170 acres
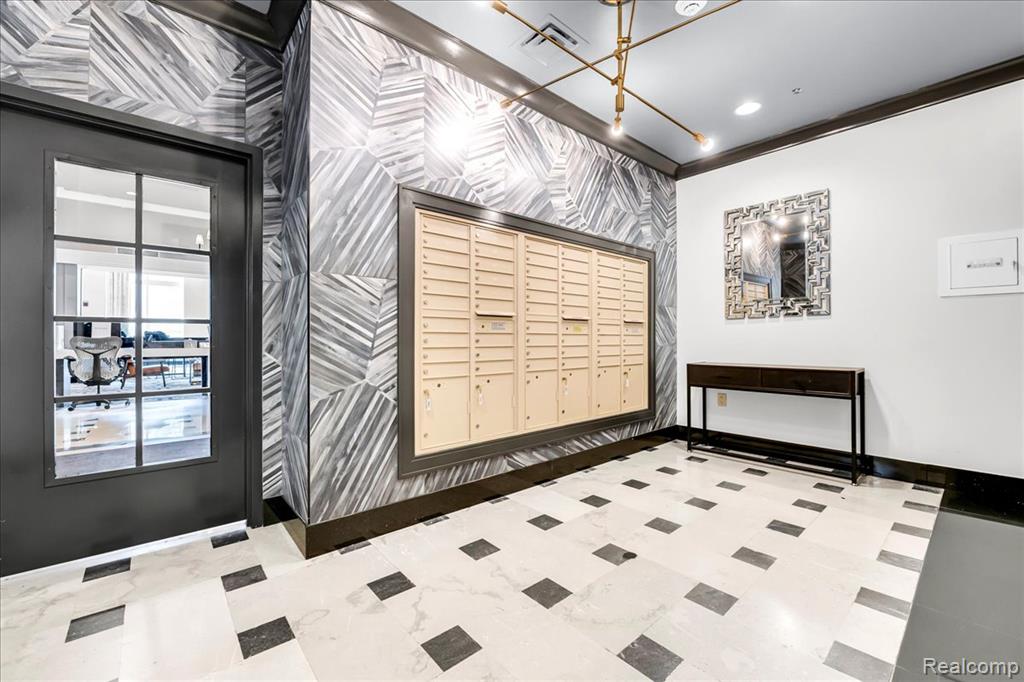
1 / 35
Listing Description
Rare southwest corner "Davis" floorplan at the historic Fort Shelby Residences, offering sweeping views of the Detroit River, Ambassador Bridge, and downtown skyline. Large windows on multiple exposures flood the home with natural light while creating a constantly changing backdrop of river traffic, city lights, and spectacular sunsets.The spacious open-concept layout features an updated kitchen with brand-new stainless steel appliances, quartz countertops, a large center island, and abundant cabinetry. Wood flooring flows throughout the living spaces, while oversized windows showcase the panoramic views from nearly every room. The open living and dining areas provide an ideal setting for entertaining or simply enjoying one of downtown Detroit's most dynamic vistas.The generous primary suite offers river views, plush carpeting, and a beautifully appointed bath with stone flooring, granite countertops, a soaking tub, and separate walk-in shower. A second bedroom and full bath provide flexibility for guests, a home office, or additional living space.Originally the iconic Hotel Fort Shelby, this landmark building blends historic architecture with modern convenience. Residents enjoy hotel-style amenities including 24-hour valet service, concierge, fitness center, on-site restaurant and bar, coffee shop serving Starbucks®, and food delivery services. HOA dues include gas, water, most heating and cooling costs through the building's energy-efficient heat pump system, along with fitness center access and valet service. Owners also enjoy discounts at the building's restaurant, bar, and coffee shop.Located in the heart of downtown Detroit, Fort Shelby places you just steps from Campus Martius, the Financial District, riverfront parks, major sporting venues, restaurants, and entertainment. Few residences combine this level of service, historic character, and riverfront views in such a central location.
Source: SparkMLS
About this home
This 2-bedroom, 2-bath, 1,443 sq ft home built in 1917 sits in Central Business District in Detroit.
Listed at $449,900 (about $312/sq ft).
Estimated annual property tax: $1,444, or about $120 monthly. Estimate is based on county assessor records and current millage rates; actual tax may vary with PRE status and recent assessment changes.
Electric service is provided by DTE Electric Company; natural gas by DTE Gas Company.
Listing Property Details
Property TypeResidential
Property SubtypeCondominium
Bedrooms2
Bathrooms2
Living Area1,443 sqft
Year Built1917
Stories1
Location
CityDetroit
Zip Code48226
CountyWayne
School DistrictDetroit
Construction & Systems
ConstructionBrick, Stone
BasementSlab
HeatingForced Air, Heat Pump
WaterPublic
Sale & Financing
Listed6/10/2026
Terms AcceptedCash
HOA
HOA Fee$833 / Monthly
IncludesLawn/Yard Care, Sewer, Snow Removal, Trash, Water
Source: SparkMLS
Tax Information
Annual Tax$2,059
Tax Year2025
State Equalized Value$22,500
Assessed Value$22,500
Parcel #04000118.009
Source: Public Records
Legal Description
UNIT 6. S LAFAYETTE W; WAYNE COUNTY CONDO PLAN NO. 945 "FORT SHELBY HOTEL CONDOMINIUM" RECORDED IN L46262 P1428-1542 DEEDS, WCR 4/132
Property Records
FEMA Flood Zone: Zone X — Minimal flood risk
Source: FEMA NFHLUSDA Rural Development: Not Eligible
Verify eligibility at USDAListed by Jerome Huez
Berkshire Hathaway HomeServices The Loft Warehouse
Frequently Asked Questions about 525 W LAFAYETTE Boulevard, 11D, Detroit, MI 48226
What school district is 525 W LAFAYETTE Boulevard, 11D, Detroit, MI 48226 in?
Per MLS# 20261044080, this property is served by Detroit. In Michigan, school district boundaries are set by the state and do not always follow city limits.
What financing options are available for 525 W LAFAYETTE Boulevard, 11D, Detroit, MI 48226?
Per MLS# 20261044080, the seller has indicated this property accepts the following financing types: Cash. Financing acceptance is subject to change — confirm with the listing agent.
How much are property taxes for this home?
Per MLS# 20261044080, the most recent reported annual property tax for 525 W LAFAYETTE Boulevard, 11D, Detroit, MI 48226 is $1,782. Michigan property taxes are based on a property's taxable value multiplied by the local millage rate. Primary residences qualify for a homestead exemption that lowers the rate.
Is 525 W LAFAYETTE Boulevard, 11D, Detroit, MI 48226 eligible for USDA financing?
Per USDA Rural Development boundary data, 525 W LAFAYETTE Boulevard, 11D, Detroit, MI 48226 is not in an eligible area. USDA eligibility is based on property location — properties within designated urban zones are excluded. Other low-down-payment options (FHA, VA) may still be available.
What is the FEMA flood zone designation for this property?
Per FEMA's National Flood Hazard Layer, 525 W LAFAYETTE Boulevard, 11D, Detroit, MI 48226 is in flood zone X (minimal risk). Flood insurance is not typically required in this zone but may still be advisable. FEMA flood maps are updated periodically — verify the current designation at msc.fema.gov.
Who are the utility providers for this property?
Per Michigan Public Service Commission service territory data: Electric: DTE Electric Company. Gas: DTE Gas Company. Water: Public. Confirm service details directly with providers.
How safe is this area?
Per our practice, crime and safety data should be obtained directly from the authoritative source. Wayne County law enforcement agencies participate in CLEMIS (Courts and Law Enforcement Management Information System) for public safety records.
Map
Tax Estimate
$
Annual tax$1,444
Monthly$120
Millage rate64.1844 mills
Municipality: Detroit
School district: DETROIT CITY SCHOOL DISTRICT
County: Wayne
Estimate based on SEV for a new buyer (taxable value resets to SEV on transfer). Actual taxes may vary. MI Treasury PT Estimator
Mortgage Calculator
$
%
$
$
$
Monthly payment$3,871
Principal & interest$2,918
Property taxes$120
HOA$833
Estimate only. Does not include PMI or other fees. Consult a lender for exact rates.
Utilities
DTE Electric Company
Investor-Owned
DTE Gas Company
Investor-Owned
MI Public Service Commission service territory boundaries.
Property
525 W LAFAYETTE Boulevard, 11D, Detroit, MI 48226
View full property history →
Neighborhood
Central Business District
View all listings →
Community
Detroit
Explore neighborhoods →
County
Wayne County
View county overview →
Get email alerts for new listings near 525 W LAFAYETTE Boulevard
We'll notify you when something hits the market in Central Business District or nearby.
Munro Real Estate · MI Broker #6502405404 · No spam, one-click unsubscribe.