Pending
527 Walnut Street, Brighton, MI 48116
$845,000
MLS # 20261041655 (Realcomp)
3 beds4 baths2,600 sqftBuilt 2025
1 / 37
Listing Description
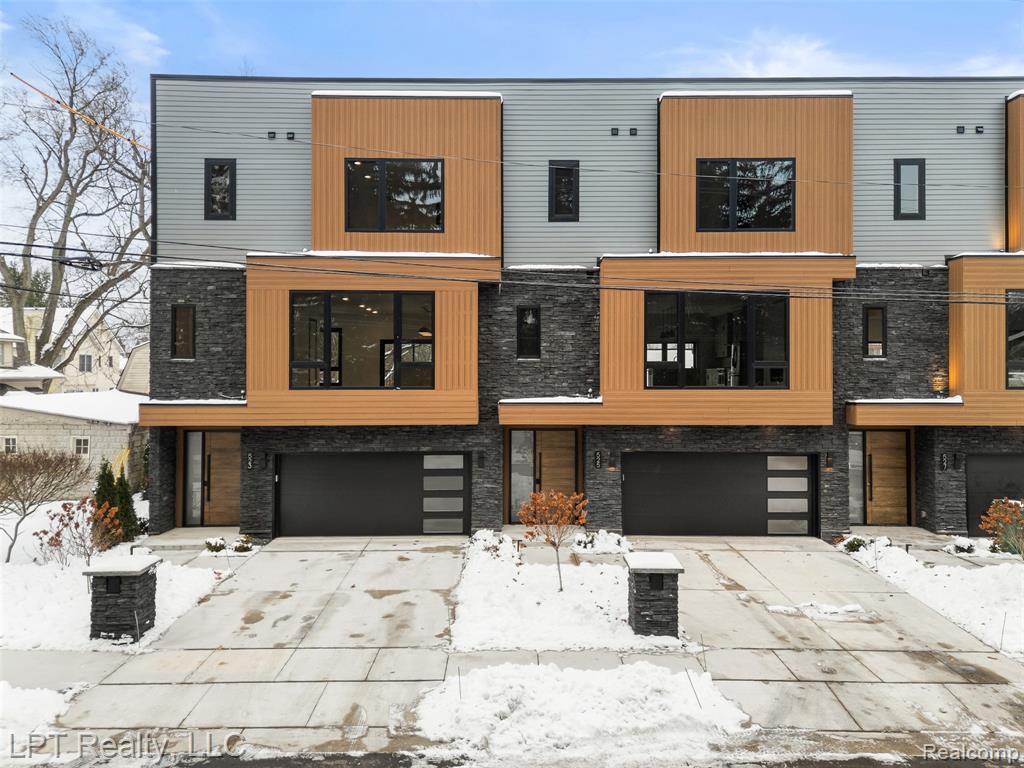
There are homes you walk into and immediately understand — this is one of them. Newly constructed in 2026 and spanning an impressive 2,600 square feet across three beautifully composed levels, this townhome doesn't just offer space; it offers a lifestyle that feels both aspirational and effortlessly livable. From the ground up, every detail has been considered, every finish chosen with intention, and every square foot put to work. The entry level sets the tone immediately, greeting you with a generous flex room that bends to your life — a private home office for the remote professional, a dedicated fitness studio, a media room, or simply a quiet escape from the world above. This is a home that grows with you, and that starts the moment you walk through the door. Move upstairs and the transformation is immediate. The main living level opens into a sweeping open-concept layout where the living room, dining area, and kitchen exist in perfect conversation with one another. Natural light moves freely through the space, catching clean architectural lines and the kind of contemporary finishes that photograph beautifully and live even better. The kitchen anchors it all — generous, functional, and designed to keep you at the center of every gathering, whether that's an intimate dinner party or a casual Sunday morning with nowhere to be. Three spacious bedrooms, including a primary suite that reads as a true retreat, give every occupant room to exhale. Two additional bedrooms handle guests, family, or the ever-present need for a second workspace without compromise. Two full baths and two half baths ensure that convenience is woven into the fabric of every level, not an afterthought.
Source: SparkMLS
About this home
This 3-bedroom, 4-bath, 2,600 sq ft home built in 2025 sits in Brighton in Brighton.
Listed at $845,000 (about $325/sq ft).
Property tax estimate: $8,897 per year ($741/month). Tax figure is from the MLS listing record; verify with the county treasurer for the most current amount.
Electric service is provided by DTE Electric Company; natural gas by Consumers Energy Company.
Listing Property Details
Property TypeResidential
Property SubtypeCondominium
Bedrooms3
Bathrooms4
Living Area2,600 sqft
Year Built2025
Stories3
Location
CityBrighton
MunicipalityBrighton City
Zip Code48116
CountyLivingston
School DistrictBrighton
Construction & Systems
ConstructionStone, Other
BasementSlab
Garage2 spaces
HeatingForced Air
WaterPublic
SewerPublic
Sale & Financing
Listed6/22/2026
Terms AcceptedCash, Conventional
Source: SparkMLS
Tax Information
Annual Tax$8,897
Parcel #1830313003
Source: SparkMLS
Legal Description
SEC 30 T2N R6E HERITAGE ON SECOND CONDOMINIUM UNIT 3 SPLIT/COMBINED ON 04/18/2024 FROM 4718-30-306-070; INTO 4718-30-313-001, 4710-30-313-002, 4718-30-313-003, & 4718-30-313-004.
Property Records
FEMA Flood Zone: Zone X — Minimal flood risk
Source: FEMA NFHLUSDA Rural Development: Eligible — 0% Down Payment Available
Verify eligibility at USDAListed by Christopher M Vish
LPT Realty, LLC
Frequently Asked Questions about 527 Walnut Street, Brighton, MI 48116
Which school district serves 527 Walnut Street, Brighton, MI 48116?
Per MLS# 20261041655, 527 Walnut Street, Brighton, MI 48116 is in the Brighton boundaries. School district assignments are determined by property location and may differ from the mailing city. Contact Brighton directly to confirm enrollment eligibility.
What financing options are available for 527 Walnut Street, Brighton, MI 48116?
Per MLS# 20261041655, this listing accepts Cash, Conventional financing. Financing acceptance is subject to change — confirm with the listing agent.
What are the property taxes at 527 Walnut Street, Brighton, MI 48116?
Per public tax records, annual property taxes for this property are $8,897. Michigan property taxes are based on a property's taxable value multiplied by the local millage rate. Primary residences qualify for a homestead exemption that lowers the rate.
Can I use a USDA Rural Development loan for this property?
Per USDA Rural Development boundary data, 527 Walnut Street, Brighton, MI 48116 is in an eligible area. USDA RD loans offer 0% down payment for qualified buyers. Verify current eligibility at the USDA eligibility site, as boundaries are updated periodically.
Is 527 Walnut Street, Brighton, MI 48116 in a flood zone?
Per FEMA flood maps, this property is designated as Zone X, a minimal-risk flood area. Flood insurance is not typically required in this zone but may still be advisable. FEMA flood maps are updated periodically — verify the current designation at msc.fema.gov.
What utilities serve 527 Walnut Street, Brighton, MI 48116?
Per Michigan Public Service Commission service territory data: Electric: DTE Electric Company. Gas: Consumers Energy Company. Sewer: Public. Water: Public. Confirm service details directly with providers.
What is the crime rate in this area?
For crime and public safety data, we recommend inquiring directly with the source. Livingston County is served by CLEMIS (Courts and Law Enforcement Management Information System), which provides public safety data for Southeast Michigan law enforcement agencies.
Map
Mortgage Calculator
$
%
$
$
$
Monthly payment$5,481
Principal & interest$5,481
Estimate only. Does not include PMI or other fees. Consult a lender for exact rates.
Utilities
DTE Electric Company
Investor-Owned
Consumers Energy Company
Investor-Owned
MI Public Service Commission service territory boundaries.
Property
527 Walnut Street, Brighton, MI 48116
View full property history →
Municipality
Brighton
View all listings →
County
Livingston County
View county overview →
Get email alerts for new listings near 527 Walnut Street
We'll notify you when something hits the market in Brighton or nearby.
Munro Real Estate · MI Broker #6502405404 · No spam, one-click unsubscribe.