Pending
53081 Scenic Drive, Shelby Twp, MI 48316
$365,000
MLS # 20261019955 (Realcomp)
3 beds2 baths2,418 sqftBuilt 19680.29 acres
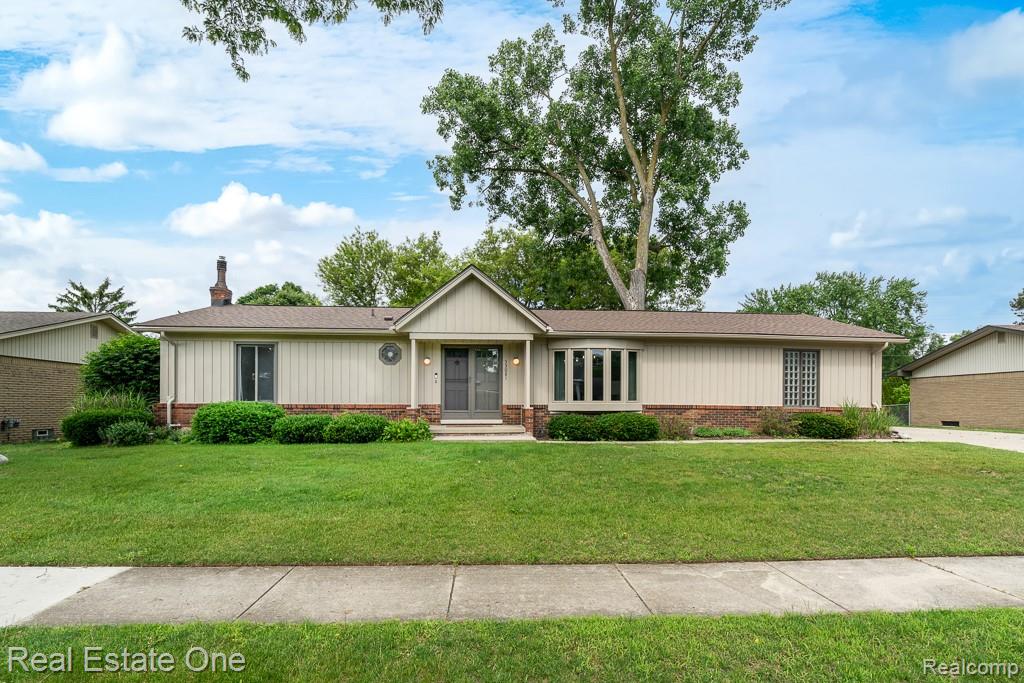
1 / 50
Listing Description
Don’t Make a Move Without a visit to Shelby Twp’s BEST kept secret! This impeccably maintained contemporary ranch with a finished walk-out basement sits within walking distance to the Macomb Orchard Trail and minutes to downtown Rochester. Step through the double front doors into a ceramic tile foyer and solid oak double closet doors. The thoughtfully designed main level features a beautiful entryway leading to a living room with recessed lighting, built-in bookcases, large bow window filling the space with natural light, hardwood flooring and views of the beautiful garden. The heart of the home, the STUNNING kitchen with updated cabinetry, stainless LG appliances, ceramic tile, gas range with range hood, great window over the stainless steel sink, and hard wood flooring. The adjacent dining room features built ins, bright bow window and hardwood floors. The main floor also hosts two spacious bedrooms equipped with ceiling fans, hardwood floors, and oak closet doors. The updated half bath is gorgeous with ceramic tile, octagon stained glass window and ceramic tiled floors. The full bath has a jetted tub/shower combo, heat lamps and boasts a unique connected cedar sauna. Downstairs, the expansive finished walk-out basement provides incredible additional living, recreational, and entertaining space. This lower level features a comfortable family room space with wood-burning fireplace, vinyl plank flooring, and a door wall leading outside. An adjoining room comes complete with a wet bar. The lower level also includes a large dedicated laundry room and the third bedroom, which showcases premium Italian tile, egress window, two closets. Newer water heater, exterior paint. Step outside through the walkout to discover a brick sunken patio with fire pit, generously sized backyard creating the perfect private oasis for relaxation & outdoor gatherings. Great sidewalks through this established subdivision. Appliances included. Please exclude wine refrigerator. Utica schools.
Source: SparkMLS
About this home
Located in Shelby Township in Shelby Twp, this property offers 3-bedroom, 2-bath, 2,418 sq ft, with original construction dating to 1968.
Listed at $365,000 (about $151/sq ft).
Property tax estimate: $4,057 per year ($338/month). Tax figure is from the MLS listing record; verify with the county treasurer for the most current amount.
Electric service is provided by DTE Electric Company; natural gas by Consumers Energy Company.
Listing Property Details
Property TypeResidential
Property SubtypeSingle Family Residence
Bedrooms3
Bathrooms2
Living Area2,418 sqft
Lot Size0.29 acres
Year Built1968
Stories1
Location
CityShelby Twp
MunicipalityShelby Twp
Zip Code48316
CountyMacomb
School DistrictUtica
Construction & Systems
ConstructionBrick, Wood Siding
BasementWalk-Out Access
Garage2 spaces
HeatingForced Air
WaterPublic
SewerSeptic Tank
InteriorBasement Finished, Humidifier, Wet Bar
Sale & Financing
Listed6/15/2026
Original Price$375,000
Terms AcceptedCash, Conventional, FHA, VA Loan
Source: SparkMLS
Tax Information
Annual Tax$4,057
State Equalized Value$145,800
Taxable Value$145,800
Parcel #07-07-454-019
Source: Public Records
Legal Description
L 9 HILL N BROOK SUB. LOT 9. LIBER 56 PAGE 47
Property Records
FEMA Flood Zone: Zone X — Minimal flood risk
Source: FEMA NFHLUSDA Rural Development: Not Eligible
Verify eligibility at USDAListed by Caron Koteles Riha
Real Estate One-Rochester
Frequently Asked Questions about 53081 Scenic Drive, Shelby Twp, MI 48316
What school district is 53081 Scenic Drive, Shelby Twp, MI 48316 in?
Per MLS# 20261019955, this property is served by Utica. In Michigan, school district boundaries are set by the state and do not always follow city limits.
What type of financing is accepted for this listing?
Per MLS# 20261019955, the seller has indicated this property accepts the following financing types: Cash, Conventional, FHA, VA Loan. FHA financing can offer lower down payment requirements for qualified buyers. Financing acceptance is subject to change — confirm with the listing agent.
How much are property taxes for this home?
Per MLS# 20261019955, the most recent reported annual property tax for 53081 Scenic Drive, Shelby Twp, MI 48316 is $4,057. Michigan property taxes are based on a property's taxable value multiplied by the local millage rate. Primary residences qualify for a homestead exemption that lowers the rate.
Is 53081 Scenic Drive, Shelby Twp, MI 48316 eligible for USDA financing?
Per USDA Rural Development boundary data, 53081 Scenic Drive, Shelby Twp, MI 48316 is not in an eligible area. USDA eligibility is based on property location — properties within designated urban zones are excluded. Other low-down-payment options (FHA, VA) may still be available.
What is the FEMA flood zone designation for this property?
Per FEMA's National Flood Hazard Layer, 53081 Scenic Drive, Shelby Twp, MI 48316 is in flood zone X (minimal risk). Flood insurance is not typically required in this zone but may still be advisable. FEMA flood maps are updated periodically — verify the current designation at msc.fema.gov.
Who are the utility providers for this property?
Per Michigan Public Service Commission service territory data: Electric: DTE Electric Company. Gas: Consumers Energy Company. Sewer: Septic Tank. Water: Public. Confirm service details directly with providers.
How safe is this area?
Per our practice, crime and safety data should be obtained directly from the authoritative source. Macomb County law enforcement agencies participate in CLEMIS (Courts and Law Enforcement Management Information System) for public safety records.
Map
Mortgage Calculator
$
%
$
$
$
Monthly payment$2,367
Principal & interest$2,367
Estimate only. Does not include PMI or other fees. Consult a lender for exact rates.
Utilities
DTE Electric Company
Investor-Owned
Consumers Energy Company
Investor-Owned
MI Public Service Commission service territory boundaries.
Property
53081 Scenic Drive, Shelby Twp, MI 48316
View full property history →
Municipality
Shelby Township
View all listings →
County
Macomb County
View county overview →
Get email alerts for new listings near 53081 Scenic Drive
We'll notify you when something hits the market in Shelby Township or nearby.
Munro Real Estate · MI Broker #6502405404 · No spam, one-click unsubscribe.