Sold
5310 FALCON Way, Midland, MI 48642
Sold on 06/16/2025 for$550,000
MLS # 20250030727 (Realcomp)
4 beds3 baths2,431 sqftBuilt 20200.3 acres
1 / 60
Listing Description
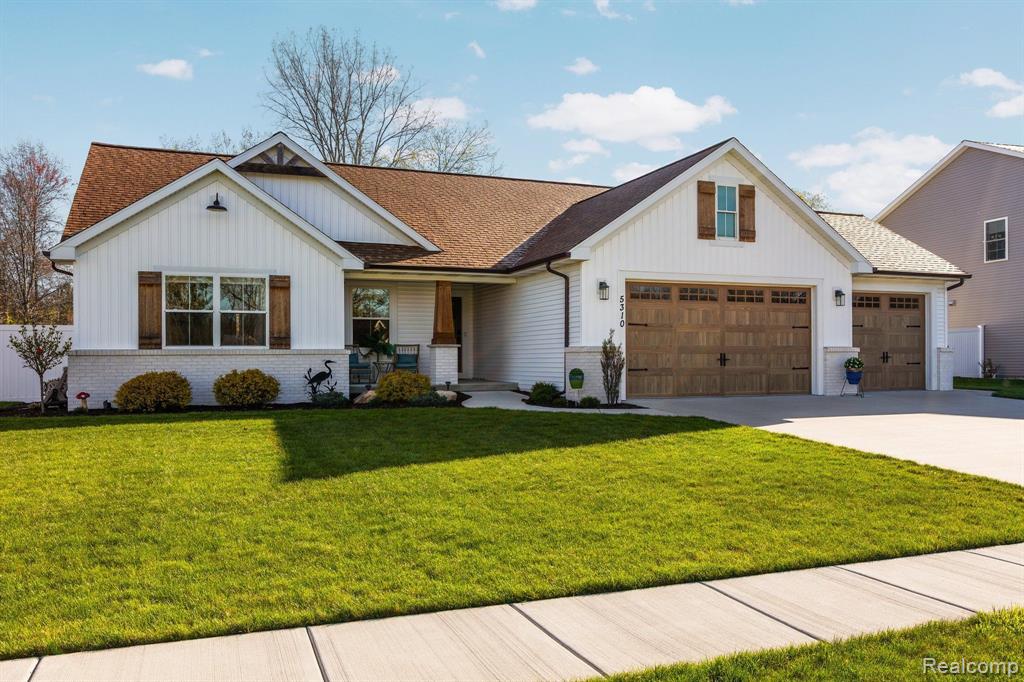
ABSOLUTELY STUNNING MOVE-IN READY COBBLESTONE BUILT HOME WITH A FINISHED BASEMENT! This immaculately maintained, luxurious 4 bed, 3 bath recently-built home, located in the Hawk’s Nest Community, has a 3-car garage and a fenced in backyard that backs up to the Pere Marquette Rail Trail and Midland Brewing. The wood-grained steel garage doors compliment the wood-stained shutters, gable, column, and stained pine ceiling overhanging the front porch. This home is also an Energy Star certified new home that is 55% more efficient than most existing homes on the market. Take your first steps inside the home and see gorgeous open floor plan with wide plank luxury vinyl flooring that covers the entire main floor and living area with vaulted ceilings, a shiplap electric fireplace, wood beam, and built-in, remote-controlled Hunter Douglas electric blinds. The stunning kitchen features a large 8 ft island, a custom vent hood, a walk-in pantry, and solid quartz countertops with matching solid quartz backsplash. All appliances, like the double-oven Kitchen Aid stove and french door Kitchen Aid fridge, are nearly new. From the dining area, step outside onto the stamped concrete patio where you will enjoy a nice lawn with a sprinkler system, hot tub, and full landscaping surrounding the house and fence line. In the primary bedroom, you will find vaulted ceilings, a WIC with built-in shelves and drawers, a double vanity, quartz countertops, and a walk-in tiled shower with glass doors. Still on the main floor, you will find two more bedrooms, another full bathroom with quartz countertops and tiled wall surrounding the tub, and a laundry room. A shiplap accent wall follows you down the basement stairs. You will love the finished basement with 9 ft ceilings, large living area, 4th bedroom with WIC, 3rd bathroom with tile floor and quartz counter, fitness room with LVF, and a large storage room. The home also features a Fresh Air Exchange System and a dual-alternating sump pump. Finished sq ft: 1600 (main floor) + 848 (basement.)
Source: SparkMLS
About this home
Located in Midland in Midland, this property offers 4-bedroom, 3-bath, 2,431 sq ft, with original construction dating to 2020.
This home sold for $550,000 (about $226/sq ft).
Annual property taxes run approximately $7,331 ($611/month). Tax figure is from the MLS listing record; verify with the county treasurer for the most current amount.
Fiber internet is available at this address with download speeds up to 5,000 Mbps across 9 providers. Electric service is provided by Consumers Energy Company.
Listing Property Details
Property TypeResidential
Property SubtypeSingle Family Residence
Bedrooms4
Bathrooms3
Living Area2,431 sqft
Lot Size0.3 acres
Year Built2020
Stories1
Location
CityMidland
MunicipalityMidland
Zip Code48642
CountyMidland
School DistrictMidland
Construction & Systems
ConstructionBrick, Vinyl Siding
BasementPartial
Garage3 spaces
HeatingForced Air
WaterPublic
SewerPublic
InteriorBasement Partially Finished
Sale & Financing
Listed5/12/2025
Sold Date6/15/2025
Terms AcceptedCash, Conventional
Source: SparkMLS
Tax Information
Annual Tax$7,331
Parcel #131210307
Source: SparkMLS
Legal Description
LOT 7 HAWK'S NEST
Property Records
FEMA Flood Zone: Zone X — Minimal flood risk
Source: FEMA NFHLUSDA Rural Development: Not Eligible
Verify eligibility at USDAListed by Jonathan Rivera
@properties Christie's Int'l RE Northville
Frequently Asked Questions about 5310 FALCON Way, Midland, MI 48642
What school district is 5310 FALCON Way, Midland, MI 48642 in?
Per MLS# 20250030727, this property is served by Midland. In Michigan, school district boundaries are set by the state and do not always follow city limits.
What financing options are available for 5310 FALCON Way, Midland, MI 48642?
Per MLS# 20250030727, the seller has indicated this property accepts the following financing types: Cash, Conventional. Financing acceptance is subject to change — confirm with the listing agent.
How much are property taxes for this home?
Per MLS# 20250030727, the most recent reported annual property tax for 5310 FALCON Way, Midland, MI 48642 is $7,331. Michigan property taxes are based on a property's taxable value multiplied by the local millage rate. Primary residences qualify for a homestead exemption that lowers the rate.
Is 5310 FALCON Way, Midland, MI 48642 eligible for USDA financing?
Per USDA Rural Development boundary data, 5310 FALCON Way, Midland, MI 48642 is not in an eligible area. USDA eligibility is based on property location — properties within designated urban zones are excluded. Other low-down-payment options (FHA, VA) may still be available.
What is the FEMA flood zone designation for this property?
Per FEMA's National Flood Hazard Layer, 5310 FALCON Way, Midland, MI 48642 is in flood zone X (minimal risk). Flood insurance is not typically required in this zone but may still be advisable. FEMA flood maps are updated periodically — verify the current designation at msc.fema.gov.
Is fiber internet available at 5310 FALCON Way, Midland, MI 48642?
Per FCC broadband data, this property has access to fiber internet service. The maximum advertised download speed is 5.0 Gbps. 9 internet providers serve this address. Confirm availability and speeds directly with providers.
Who are the utility providers for this property?
Per Michigan Public Service Commission service territory data: Electric: Consumers Energy Company. Gas: Consumers Energy Company. Sewer: Public. Water: Public. Confirm service details directly with providers.
How safe is this area?
For crime and public safety data, we recommend inquiring directly with the Midland police department or the Midland County sheriff's office.
Map
Mortgage Calculator
$
%
$
$
$
Monthly payment$3,469
Principal & interest$3,469
Estimate only. Does not include PMI or other fees. Consult a lender for exact rates.
Internet
FiberDownload
5 Gbps
Upload
5 Gbps
FiberCableLicensed Fixed WirelessGSO SatelliteDSLSatellite
9 providers at this address
FCC Broadband Data Collection (Dec 2025). Max advertised speeds.
Utilities
Consumers Energy Company
Investor-Owned
Consumers Energy Company
Investor-Owned
MI Public Service Commission service territory boundaries.
Property
5310 FALCON Way, Midland, MI 48642
View full property history →
Municipality
Midland
View all listings →
Get email alerts for new listings near 5310 FALCON Way
We'll notify you when something hits the market in Midland or nearby.
Munro Real Estate · MI Broker #6502405404 · No spam, one-click unsubscribe.