Sold
53225 Luann Drive, Shelby Twp, MI 48316
Sold on 03/27/2026 for$339,900
MLS # 20261014226 (Realcomp)
3 beds2 baths1,507 sqftBuilt 19840.36 acres
1 / 35
Listing Description
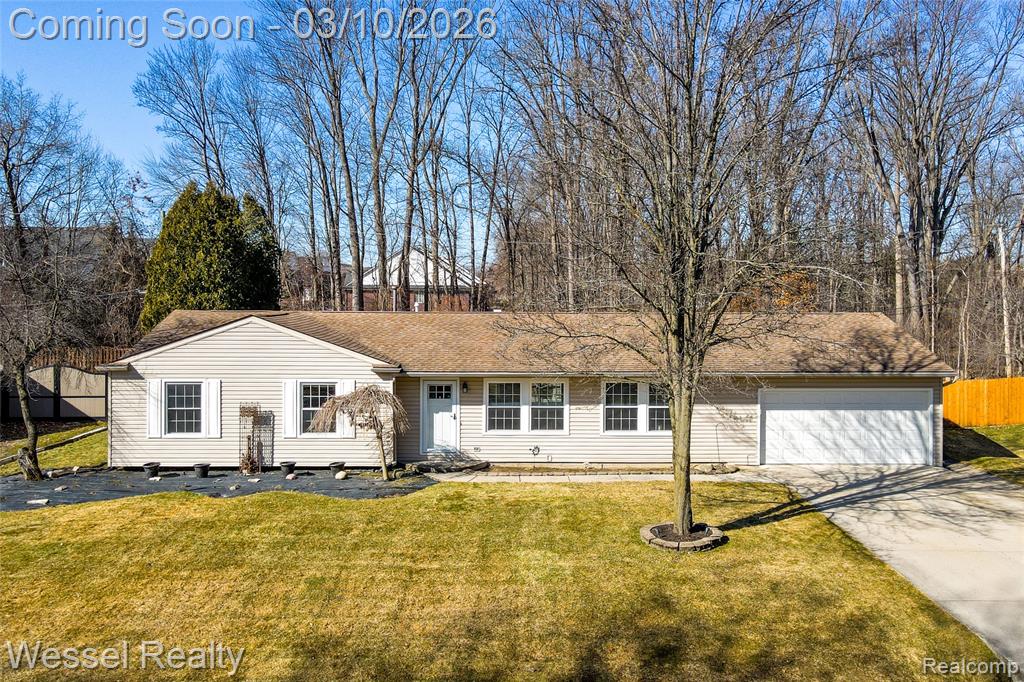
This very clean and well-maintained ranch features 3 bedrooms and 2 full baths in the desirable Utica Community Schools district. The home offers excellent curb appeal with fresh landscaping and a concrete driveway leading to a two-car garage, plus a convenient rear one-car door for easy access to yard equipment. Inside, the living room showcases beautiful hickory hardwood floors, abundant natural light, and a cozy wood-burning stove. Interior features include solid wood doors, extensive crown and wood molding, and recessed lighting with stylish Edison fixtures. The kitchen provides ample cabinetry with convenient pull-out shelves and a lazy susan, stone countertops, an undermount sink, black appliances, a breakfast bar, vinyl tile flooring, and a huge walk-in pantry with additional closet space, along with a door wall that opens to a deck overlooking the fenced backyard that backs to woods for added privacy. Both bathrooms are nicely updated with tile, including one with a stand-up shower and frameless glass door, while the hall bath features a relaxing jetted tub. A first-floor laundry with cabinets and the second full bath are conveniently located near the garage entrance. Additional highlights include a sprinkler-fed lawn, vinyl siding, and numerous thoughtful updates throughout. Ideally located close to schools and Mae Stecker Park, a 14-acre park offering baseball diamonds, playground, trails, and multiple sport courts.
Source: SparkMLS
About this home
This 3-bedroom, 2-bath, 1,507 sq ft home built in 1984 sits in Shelby Township in Shelby Twp.
Closed at $339,900 (about $226/sq ft).
Property tax estimate: $2,520 per year ($210/month). Tax figure is from the MLS listing record; verify with the county treasurer for the most current amount.
Electric service is provided by DTE Electric Company; natural gas by Consumers Energy Company.
Listing Property Details
Property TypeResidential
Property SubtypeSingle Family Residence
Bedrooms3
Bathrooms2
Living Area1,507 sqft
Lot Size0.36 acres
Year Built1984
Stories1
Location
CityShelby Twp
MunicipalityShelby Twp
Zip Code48316
CountyMacomb
School DistrictUtica
Construction & Systems
ConstructionVinyl Siding
BasementCrawl Space
Garage2 spaces
HeatingForced Air
WaterPublic
SewerSeptic Tank
Sale & Financing
Listed3/7/2026
Sold Date3/26/2026
Terms AcceptedCash, Conventional, FHA, VA Loan
Source: SparkMLS
Tax Information
Annual Tax$2,520
State Equalized Value$147,500
Taxable Value$82,088
Parcel #07-10-376-014
Source: Public Records
Legal Description
L 191B2C1A 1983 SPLIT T3N R12E SEC 10 COMM AT S 1/4 POST SEC 10, TH N 88 DEG 32' W 1154.09 FT, TH N 0 DEG 54' 30" E 739.82 FT TO POB, TH N 88 DEG 32' W 163.27 FT; TH N 01 DEG 28' 50" E 98.4 FT; TH S 88 DEG 32' E 162.29 FT; TH S O DEG 54' 30" W 98.41 FT TO POB. SUBJECT TO ROW. .3677 A.
Property Records
FEMA Flood Zone: Zone X — Minimal flood risk
Source: FEMA NFHLUSDA Rural Development: Not Eligible
Verify eligibility at USDAListed by Carl Wessel
Wessel Realty
Frequently Asked Questions about 53225 Luann Drive, Shelby Twp, MI 48316
What school district is 53225 Luann Drive, Shelby Twp, MI 48316 in?
Per MLS# 20261014226, this property is served by Utica. In Michigan, school district boundaries are set by the state and do not always follow city limits.
Can I use FHA or VA financing for this property?
Per MLS# 20261014226, the seller has indicated this property accepts the following financing types: Cash, Conventional, FHA, VA Loan. FHA financing can offer lower down payment requirements for qualified buyers. Financing acceptance is subject to change — confirm with the listing agent.
How much are property taxes for this home?
Per MLS# 20261014226, the most recent reported annual property tax for 53225 Luann Drive, Shelby Twp, MI 48316 is $2,520. Michigan property taxes are based on a property's taxable value multiplied by the local millage rate. Primary residences qualify for a homestead exemption that lowers the rate.
Is 53225 Luann Drive, Shelby Twp, MI 48316 eligible for USDA financing?
Per USDA Rural Development boundary data, 53225 Luann Drive, Shelby Twp, MI 48316 is not in an eligible area. USDA eligibility is based on property location — properties within designated urban zones are excluded. Other low-down-payment options (FHA, VA) may still be available.
What is the FEMA flood zone designation for this property?
Per FEMA's National Flood Hazard Layer, 53225 Luann Drive, Shelby Twp, MI 48316 is in flood zone X (minimal risk). Flood insurance is not typically required in this zone but may still be advisable. FEMA flood maps are updated periodically — verify the current designation at msc.fema.gov.
Who are the utility providers for this property?
Per Michigan Public Service Commission service territory data: Electric: DTE Electric Company. Gas: Consumers Energy Company. Sewer: Septic Tank. Water: Public. Confirm service details directly with providers.
How safe is this area?
Per our practice, crime and safety data should be obtained directly from the authoritative source. Macomb County law enforcement agencies participate in CLEMIS (Courts and Law Enforcement Management Information System) for public safety records.
Map
Mortgage Calculator
$
%
$
$
$
Monthly payment$2,140
Principal & interest$2,140
Estimate only. Does not include PMI or other fees. Consult a lender for exact rates.
Utilities
DTE Electric Company
Investor-Owned
Consumers Energy Company
Investor-Owned
MI Public Service Commission service territory boundaries.
Property
53225 Luann Drive, Shelby Twp, MI 48316
View full property history →
Municipality
Shelby Township
View all listings →
County
Macomb County
View county overview →
Get email alerts for new listings near 53225 Luann Drive
We'll notify you when something hits the market in Shelby Township or nearby.
Munro Real Estate · MI Broker #6502405404 · No spam, one-click unsubscribe.