Sold
5336 Kensington Road, Brighton, MI 48114
Sold on 11/21/2025 for$810,000
MLS # 20251038654 (Realcomp)
4 beds4 baths4,140 sqftBuilt 19787.8 acres
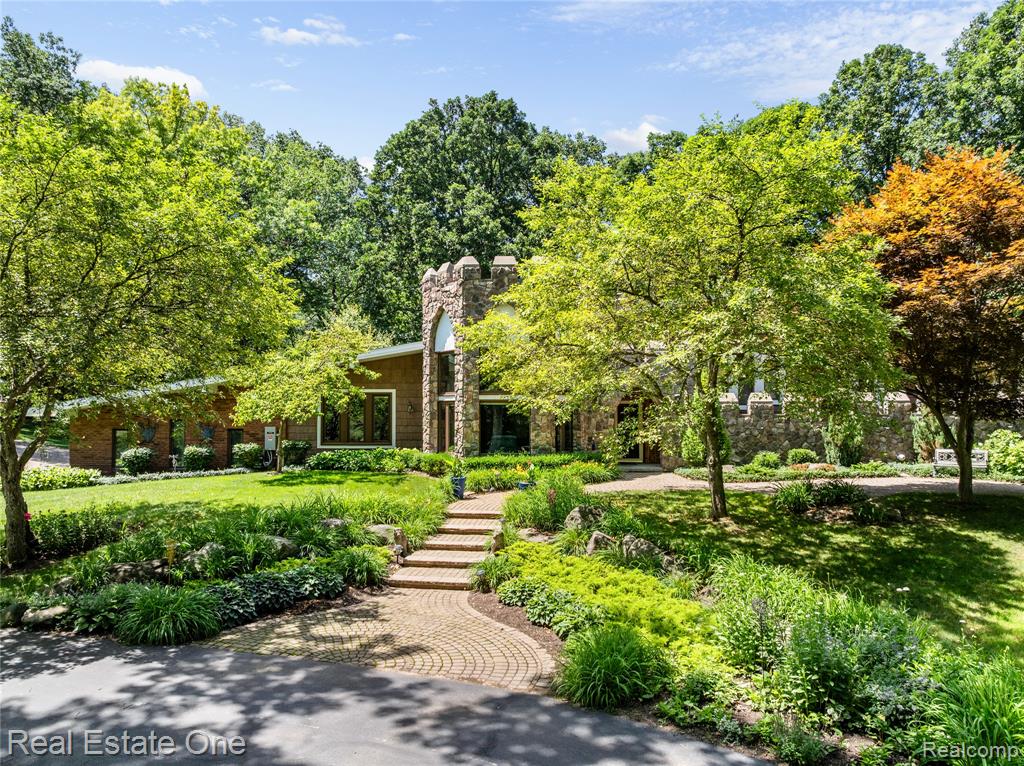
1 / 67
Listing Description
Rare storybook retreat on 7.8 acres in Brighton offering a world where natural beauty, architectural charm, & thoughtful updates live in harmony. From the moment you arrive to the enchanting setting featuring lush gardens & mature trees, greenhouse, tennis court, fenced yard, and winding paths leading to a pond, spring fed grotto & creek. Sunlight dapples across stone and siding, all recently updated alongside new windows, hardwood flooring, mechanicals, and fully renovated kitchen and baths. Every surface and system has been tended-to, making this a property as sound as it is beautiful. Inside, the living room with custom paint framed by soaring windows & arched entryways. A wood stove radiates warmth, while rich wood floors anchor the space. The chef’s kitchen has large center island, granite counters, custom cabinetry, and stainless appliances. Dining space invites lingering over meals, where a stone fireplace and glass doors open to the gardens beyond. Upstairs, the primary suite is a sanctuary, with a sun-splashed sitting area, updated ensuite with granite vanity, and warm tile for a spa-like sense of ease. Extend the entertaining to the expansive walk-out lower level, designed for making memories—game nights around the table, cozy evenings by the fireplace, or casual entertaining at the built-in kitchenette. With rustic wood beams & a charming brick feature wall, it’s the kind of space where everyone feels at home. On the back stamped concrete patio, morning coffee comes with bird songs and evenings fade into starlight. Every inch of this property whispers of a life well-lived—one where seasons are savored, gatherings are memorable, and home is both a refuge and a muse. Perfectly positioned for both privacy & convenience, the property offers swift access to 96 for an effortless commute and is just minutes from the scenic trails, beaches, and boating at Kensington Metropark. Schedule your showing of this home filled with character, comfort, and space to roam!
Source: SparkMLS
About this home
This 4-bedroom, 4-bath, 4,140 sq ft home built in 1978 sits in Brighton Township in Brighton.
Final sale price: $810,000 (about $196/sq ft).
Property tax estimate: $5,800 per year ($483/month). Tax figure is from the MLS listing record; verify with the county treasurer for the most current amount.
Electric service is provided by DTE Electric Company; natural gas by Consumers Energy Company. Broadband is available with download speeds up to 1,200 Mbps from 8 providers.
Listing Property Details
Property TypeResidential
Property SubtypeSingle Family Residence
Bedrooms4
Bathrooms4
Living Area4,140 sqft
Lot Size7.8 acres
Year Built1978
Stories4
Location
CityBrighton
MunicipalityBrighton Twp
Zip Code48114
CountyLivingston
School DistrictBrighton
Construction & Systems
ConstructionBrick, Stone, Vinyl Siding
BasementSlab
Garage2 spaces
HeatingBaseboard, Hot Water
WaterWell
SewerSeptic Tank
InteriorGenerator, Water Softener/Owned, Wet Bar, Whirlpool Tub
Sale & Financing
Listed9/21/2025
Sold Date11/20/2025
Terms AcceptedCash, Conventional
Source: SparkMLS
Tax Information
Annual Tax$5,800
Parcel #1235200021
Source: SparkMLS
Legal Description
SEC 35 T2N R6E BEG AT A PT ON THE E LINE, BEING ALSO THE CNTRLN OF KENSINGTON RD, S 1331.40 FT FROM THE NE CORNER;TH CONT ALG THE E SEC LN S 148.37 FT; TH S 87*04'43" W 497.99 FT; TH S 37*12'53" W 206.10 FT; TH S 89*43'30" W 677.86 FT; TH N 00*34'46" W 335.00 FT; TH N 89* 43'30" E 1303.25 FT TO THE POB. 7.8 AC M/L
Property Records
FEMA Flood Zone: Zone X — Minimal flood risk
Source: FEMA NFHLUSDA Rural Development: Eligible — 0% Down Payment Available
Verify eligibility at USDAListed by Patricia Lotz
Real Estate One-Brighton
Frequently Asked Questions about 5336 Kensington Road, Brighton, MI 48114
Which school district serves 5336 Kensington Road, Brighton, MI 48114?
Per MLS# 20251038654, 5336 Kensington Road, Brighton, MI 48114 is in the Brighton boundaries. School district assignments are determined by property location and may differ from the mailing city. Contact Brighton directly to confirm enrollment eligibility.
What type of financing is accepted for this listing?
Per MLS# 20251038654, this listing accepts Cash, Conventional financing. Financing acceptance is subject to change — confirm with the listing agent.
What are the property taxes at 5336 Kensington Road, Brighton, MI 48114?
Per public tax records, annual property taxes for this property are $5,800. Michigan property taxes are based on a property's taxable value multiplied by the local millage rate. Primary residences qualify for a homestead exemption that lowers the rate.
Can I use a USDA Rural Development loan for this property?
Per USDA Rural Development boundary data, 5336 Kensington Road, Brighton, MI 48114 is in an eligible area. USDA RD loans offer 0% down payment for qualified buyers. Verify current eligibility at the USDA eligibility site, as boundaries are updated periodically.
Is 5336 Kensington Road, Brighton, MI 48114 in a flood zone?
Per FEMA flood maps, this property is designated as Zone X, a minimal-risk flood area. Flood insurance is not typically required in this zone but may still be advisable. FEMA flood maps are updated periodically — verify the current designation at msc.fema.gov.
What internet service is available at this address?
Per FCC Broadband Data Collection filings, fiber internet is not currently available at 5336 Kensington Road, Brighton, MI 48114. The maximum advertised download speed is 1.2 Gbps. 8 internet providers serve this address. Confirm availability and speeds directly with providers.
What utilities serve 5336 Kensington Road, Brighton, MI 48114?
Per Michigan Public Service Commission service territory data: Electric: DTE Electric Company. Gas: Consumers Energy Company. Sewer: Septic Tank. Water: Well. Confirm service details directly with providers.
What is the crime rate in this area?
For crime and public safety data, we recommend inquiring directly with the source. Livingston County is served by CLEMIS (Courts and Law Enforcement Management Information System), which provides public safety data for Southeast Michigan law enforcement agencies.
Map
Mortgage Calculator
$
%
$
$
$
Monthly payment$5,182
Principal & interest$5,182
Estimate only. Does not include PMI or other fees. Consult a lender for exact rates.
Internet
Download
1.2 Gbps
Upload
35 Mbps
CableLicensed Fixed WirelessGSO SatelliteSatelliteDSL
8 providers at this address
FCC Broadband Data Collection (Dec 2025). Max advertised speeds.
Utilities
DTE Electric Company
Investor-Owned
Consumers Energy Company
Investor-Owned
MI Public Service Commission service territory boundaries.
Property
5336 Kensington Road, Brighton, MI 48114
View full property history →
Municipality
Brighton Township
View all listings →
County
Livingston County
View county overview →
Get email alerts for new listings near 5336 Kensington Road
We'll notify you when something hits the market in Brighton Township or nearby.
Munro Real Estate · MI Broker #6502405404 · No spam, one-click unsubscribe.