Sold
5348 Stone Garden Drive, Howell, MI 48843
Sold on 10/03/2025 for$800,000
MLS # 20251026172 (Realcomp)
5 beds3 baths3,504 sqftBuilt 201811.99 acres
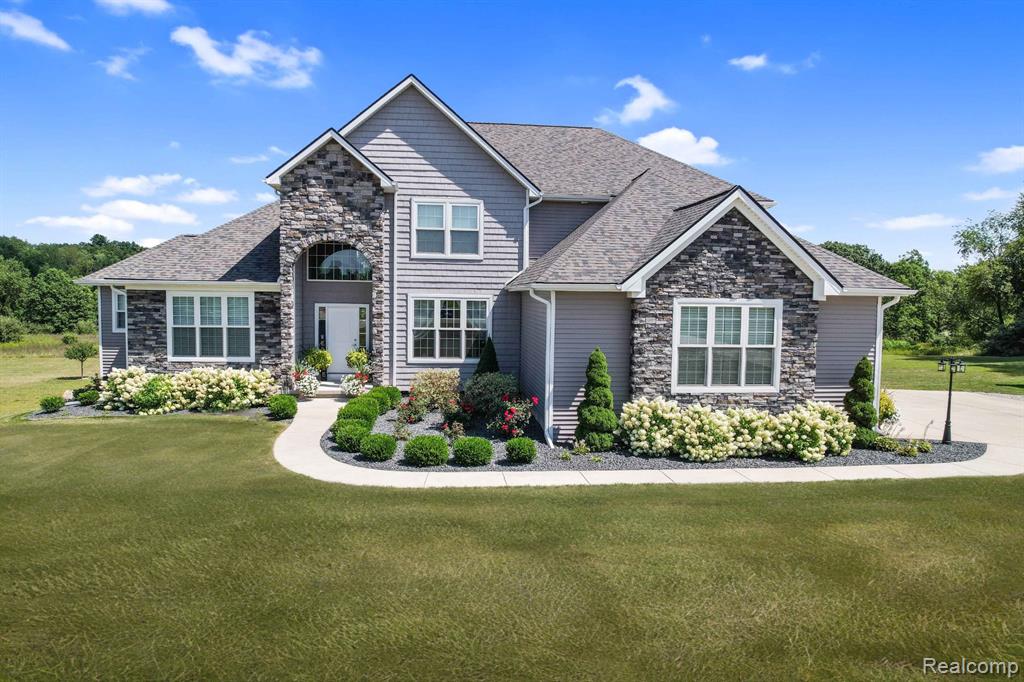
1 / 45
Listing Description
Stately Custom Newer Construction Cape Cod on almost 12 acres on a private paved country road! You would guess this home was built in 2025 with how impeccably maintained it has been by the original owners. Soaring ceilings greet you at the entrance and flow into the Great Room, beaming with natural light that accentuates the 2-Story stone fireplace. Entice the family chef with the gourmet kitchen, showcasing 42" upper cabinets, grand central island, gleaming granite countertops, and built-in appliances. Solid hardwood floors flow throughout most of the main floor, including the first floor primary suite. Enjoy the wooded backyard views from bed before heading into the spa-like bathroom that has a huge soaking tub, heated tile flooring, and a dual marble vanity. The first floor office is the perfect spot to work from home. The custom staircase leads you to the second floor, which is home to 4 generous sized bedrooms, all accompanied by walk-in closets, and a hall bathroom with marble vanity and shower surround. Walkout lower level with incredible windows for natural light lead to your freshly poured concrete patio. Want to add a deck? No problem there! The framing already supports an oversized doorwall for an easy addition. Whole home generator already installed! The garage is a car-lovers DREAM with epoxy floors, wet bar, and additional storage. Plenty of room to add your dream pole barn or create our own hunters paradise with massive deer visiting the backyard daily.
Source: SparkMLS
About this home
This 5-bedroom, 3-bath, 3,504 sq ft home built in 2018 sits in Marion Township in Howell.
This home sold for $800,000 (about $228/sq ft).
Annual property taxes run approximately $6,255 ($521/month). Tax figure is from the MLS listing record; verify with the county treasurer for the most current amount.
Electric service is provided by DTE Electric Company; natural gas by Consumers Energy Company. Broadband is available with download speeds up to 1,000 Mbps from 5 providers.
Tour
Listing Property Details
Property TypeResidential
Property SubtypeSingle Family Residence
Bedrooms5
Bathrooms3
Living Area3,504 sqft
Lot Size11.99 acres
Year Built2018
Stories2
Location
CityHowell
MunicipalityMarion Twp
Zip Code48843
CountyLivingston
School DistrictHowell
Construction & Systems
ConstructionStone, Vinyl Siding
BasementWalk-Out Access
Garage3 spaces
WaterWell
SewerSeptic Tank
InteriorGenerator, Water Softener/Owned
Sale & Financing
Listed8/20/2025
Sold Date10/2/2025
Terms AcceptedCash, Conventional, VA Loan
Source: SparkMLS
Tax Information
Annual Tax$6,255
Parcel #1031200030
Source: SparkMLS
Legal Description
PART OF THE NE 1/4 SEC 31 & NW 1/4 SEC 32, T2N-R4E;COMM AT THE N1/4 COR, SECTION 31; THS89(DEGREES)43'09"E 1672.92 FT TO POB; TH S89(DEGREES)43'09"E 954.10 FT TO NE COR SECT 31 & NW COR SEC 32; TH S89(DEGREES)23'30"E 9.61 FT; TH S00(DEGREES)04'56"E 733.08 FT; TH N89(DEGREES)27'01"W 731.48 FT; THN41(DEGREES)31'46"W 71.81 FT; TH 159.53 FT ALONG 75.00 FOOT RADIUS CURVE TO THE LEFT, CHORD BEARING N00(
Property Records
FEMA Flood Zone: Zone X — Minimal flood risk
Source: FEMA NFHLUSDA Rural Development: Eligible — 0% Down Payment Available
Verify eligibility at USDAListed by Todd Fedie
KW Realty Livingston
Frequently Asked Questions about 5348 Stone Garden Drive, Howell, MI 48843
Which school district serves 5348 Stone Garden Drive, Howell, MI 48843?
Per MLS# 20251026172, 5348 Stone Garden Drive, Howell, MI 48843 is in the Howell boundaries. School district assignments are determined by property location and may differ from the mailing city. Contact Howell directly to confirm enrollment eligibility.
What financing options are available for 5348 Stone Garden Drive, Howell, MI 48843?
Per MLS# 20251026172, this listing accepts Cash, Conventional, VA Loan financing. Financing acceptance is subject to change — confirm with the listing agent.
What are the property taxes at 5348 Stone Garden Drive, Howell, MI 48843?
Per public tax records, annual property taxes for this property are $6,255. Michigan property taxes are based on a property's taxable value multiplied by the local millage rate. Primary residences qualify for a homestead exemption that lowers the rate.
Can I use a USDA Rural Development loan for this property?
Per USDA Rural Development boundary data, 5348 Stone Garden Drive, Howell, MI 48843 is in an eligible area. USDA RD loans offer 0% down payment for qualified buyers. Verify current eligibility at the USDA eligibility site, as boundaries are updated periodically.
Is 5348 Stone Garden Drive, Howell, MI 48843 in a flood zone?
Per FEMA flood maps, this property is designated as Zone X, a minimal-risk flood area. Flood insurance is not typically required in this zone but may still be advisable. FEMA flood maps are updated periodically — verify the current designation at msc.fema.gov.
What internet service is available at this address?
Per FCC Broadband Data Collection filings, fiber internet is not currently available at 5348 Stone Garden Drive, Howell, MI 48843. The maximum advertised download speed is 1.0 Gbps. 5 internet providers serve this address. Confirm availability and speeds directly with providers.
What utilities serve 5348 Stone Garden Drive, Howell, MI 48843?
Per Michigan Public Service Commission service territory data: Electric: DTE Electric Company. Gas: Consumers Energy Company. Sewer: Septic Tank. Water: Well. Confirm service details directly with providers.
What is the crime rate in this area?
For crime and public safety data, we recommend inquiring directly with the source. Livingston County is served by CLEMIS (Courts and Law Enforcement Management Information System), which provides public safety data for Southeast Michigan law enforcement agencies.
Map
Mortgage Calculator
$
%
$
$
$
Monthly payment$5,188
Principal & interest$5,188
Estimate only. Does not include PMI or other fees. Consult a lender for exact rates.
Internet
Download
1 Gbps
Upload
35 Mbps
CableGSO SatelliteSatelliteLicensed Fixed Wireless
5 providers at this address
SpectrumCable
1 GbpsStarlinkGSO Satellite
280 MbpsHughesNetSatellite
100 MbpsViasat IncSatellite
100 MbpsT-MobileLicensed Fixed Wireless
0 MbpsFCC Broadband Data Collection (Dec 2025). Max advertised speeds.
Utilities
DTE Electric Company
Investor-Owned
Consumers Energy Company
Investor-Owned
MI Public Service Commission service territory boundaries.
Property
5348 Stone Garden Drive, Howell, MI 48843
View full property history →
Municipality
Marion Township
View all listings →
County
Livingston County
View county overview →
Get email alerts for new listings near 5348 Stone Garden Drive
We'll notify you when something hits the market in Marion Township or nearby.
Munro Real Estate · MI Broker #6502405404 · No spam, one-click unsubscribe.