For Sale
5348 Sunnycrest Drive, West Bloomfield, MI 48323
$774,000
MLS # 20261054621 (Realcomp)
3 beds4 baths3,614 sqftBuilt 20020.12 acres
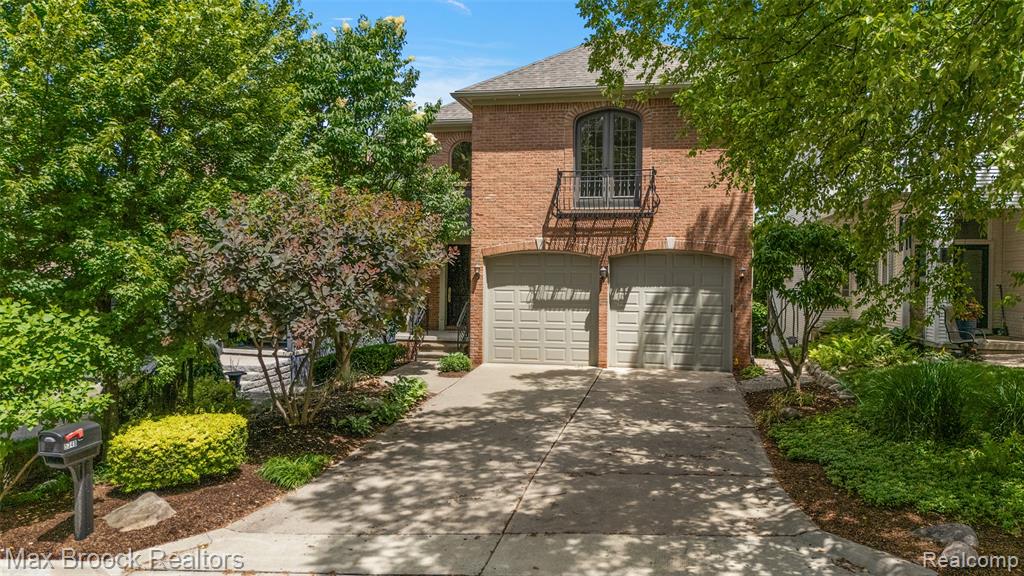
1 / 43
Listing Description
Welcome to this lovely home located in one of the area's most desirable neighborhoods, offering access to an exceptional private beach association and all the benefits of lakeside living. From the moment you arrive, you'll appreciate the outstanding curb appeal that welcomes you inside. Thoughtfully designed and custom-built, this home features spacious bedrooms with generous closet space, soaring ceilings, elegant crown moldings, and under-cabinet lighting throughout. The inviting two-sided fireplace creates a warm and welcoming atmosphere, serving both the great room and the kitchen. The kitchen offers a large center island, ample workspace, and a bright breakfast nook overlooking the private backyard. A brand-new stainless steel refrigerator and dishwasher, both still in their original packaging, are included and ready for installation. The second floor is highlighted by a generous primary suite featuring custom built-ins, a large walk-in closet, and an expansive ensuite bath with limestone floors, a separate soaking tub, and a private water closet. The remaining bedrooms are generously sized and share a beautifully updated full bathroom. Perfect for entertaining or relaxing, the lower level features a spacious family room with extra tall ceilings, an updated bath, a wet bar, and convenient walkout access to the patio, where you can enjoy your own private backyard oasis. As a member of the highly sought-after beach association, you'll enjoy outstanding amenities and a true sense of community. Residents have access to a private beach, kayak storage, and a variety of family-friendly events throughout the year, including movie nights, beach barbecues, Family Day celebrations, and much more. This is a rare opportunity to own an impressive home in a premier lakeside community, offering an exceptional lifestyle both on and off the water. Ideally located within the top-rated Birmingham School District and just minutes from shopping, dining, and everyday conveniences.
Source: SparkMLS
About this home
This 3-bedroom, 4-bath, 3,614 sq ft home built in 2002 sits in West Bloomfield Township in West Bloomfield.
Listed at $774,000 (about $214/sq ft).
Annual property taxes run approximately $11,948 ($996/month). Estimate is based on county assessor records and current millage rates; actual tax may vary with PRE status and recent assessment changes.
Electric service is provided by DTE Electric Company; natural gas by Consumers Energy Company.
Listing Property Details
Property TypeResidential
Property SubtypeSingle Family Residence
Bedrooms3
Bathrooms4
Living Area3,614 sqft
Lot Size0.12 acres
Year Built2002
Stories2
Location
CityWest Bloomfield
MunicipalityWest Bloomfield Twp
Zip Code48323
CountyOakland
School DistrictBirmingham
Construction & Systems
ConstructionBrick
Garage2 spaces
HeatingForced Air
WaterPublic
SewerPublic
InteriorBasement Finished
Sale & Financing
Listed7/14/2026
Terms AcceptedCash, Conventional
HOA
HOA Fee$300 / Annually
Source: SparkMLS
Tax Information
Annual Tax$7,379
State Equalized Value$323,360
Taxable Value$195,484
Parcel #1824478030
Source: Public Records
Legal Description
T2N, R9E, SEC 24 & 25 HERNDON'S WALNUT LAKE ESTATES LOT 217
Property Records
FEMA Flood Zone: Zone X — Minimal flood risk
Source: FEMA NFHLUSDA Rural Development: Eligible — 0% Down Payment Available
Verify eligibility at USDAListed by Katherine E Broock
Max Broock, REALTORS®-Birmingham
Frequently Asked Questions about 5348 Sunnycrest Drive, West Bloomfield, MI 48323
Which school district serves 5348 Sunnycrest Drive, West Bloomfield, MI 48323?
Per MLS# 20261054621, 5348 Sunnycrest Drive, West Bloomfield, MI 48323 is in the Birmingham boundaries. School district assignments are determined by property location and may differ from the mailing city. Contact Birmingham directly to confirm enrollment eligibility.
Can I use FHA or VA financing for this property?
Per MLS# 20261054621, this listing accepts Cash, Conventional financing. Financing acceptance is subject to change — confirm with the listing agent.
What are the property taxes at 5348 Sunnycrest Drive, West Bloomfield, MI 48323?
Per public tax records, annual property taxes for this property are $7,379. Michigan property taxes are based on a property's taxable value multiplied by the local millage rate. Primary residences qualify for a homestead exemption that lowers the rate.
Can I use a USDA Rural Development loan for this property?
Per USDA Rural Development boundary data, 5348 Sunnycrest Drive, West Bloomfield, MI 48323 is in an eligible area. USDA RD loans offer 0% down payment for qualified buyers. Verify current eligibility at the USDA eligibility site, as boundaries are updated periodically.
Is 5348 Sunnycrest Drive, West Bloomfield, MI 48323 in a flood zone?
Per FEMA flood maps, this property is designated as Zone X, a minimal-risk flood area. Flood insurance is not typically required in this zone but may still be advisable. FEMA flood maps are updated periodically — verify the current designation at msc.fema.gov.
What utilities serve 5348 Sunnycrest Drive, West Bloomfield, MI 48323?
Per Michigan Public Service Commission service territory data: Electric: DTE Electric Company. Gas: Consumers Energy Company. Sewer: Public. Water: Public. Confirm service details directly with providers.
What is the crime rate in this area?
For crime and public safety data, we recommend inquiring directly with the source. Oakland County is served by CLEMIS (Courts and Law Enforcement Management Information System), which provides public safety data for Southeast Michigan law enforcement agencies.
Map
Tax Estimate
$
Annual tax$11,948
Monthly$996
Millage rate36.9494 mills
Municipality: CHARTER TOWNSHIP OF WEST BLOOMFIELD
School district: TR-BLMFLD/W BLMFLD
County: Oakland
Estimate based on SEV for a new buyer (taxable value resets to SEV on transfer). Actual taxes may vary. MI Treasury PT Estimator
Mortgage Calculator
$
%
$
$
$
Monthly payment$6,041
Principal & interest$5,020
Property taxes$996
HOA$25
Estimate only. Does not include PMI or other fees. Consult a lender for exact rates.
Utilities
DTE Electric Company
Investor-Owned
Consumers Energy Company
Investor-Owned
MI Public Service Commission service territory boundaries.
Property
5348 Sunnycrest Drive, West Bloomfield, MI 48323
View full property history →
Municipality
West Bloomfield Township
View all listings →
County
Oakland County
View county overview →
Get email alerts for new listings near 5348 Sunnycrest Drive
We'll notify you when something hits the market in West Bloomfield Township or nearby.
Munro Real Estate · MI Broker #6502405404 · No spam, one-click unsubscribe.