Sold
53629 WAYBURN Court, Utica, MI 48315
Sold on 10/24/2025 for$550,000
MLS # 20251021443 (Realcomp)
4 beds3 baths5,002 sqftBuilt 19940.32 acres
1 / 49
Listing Description
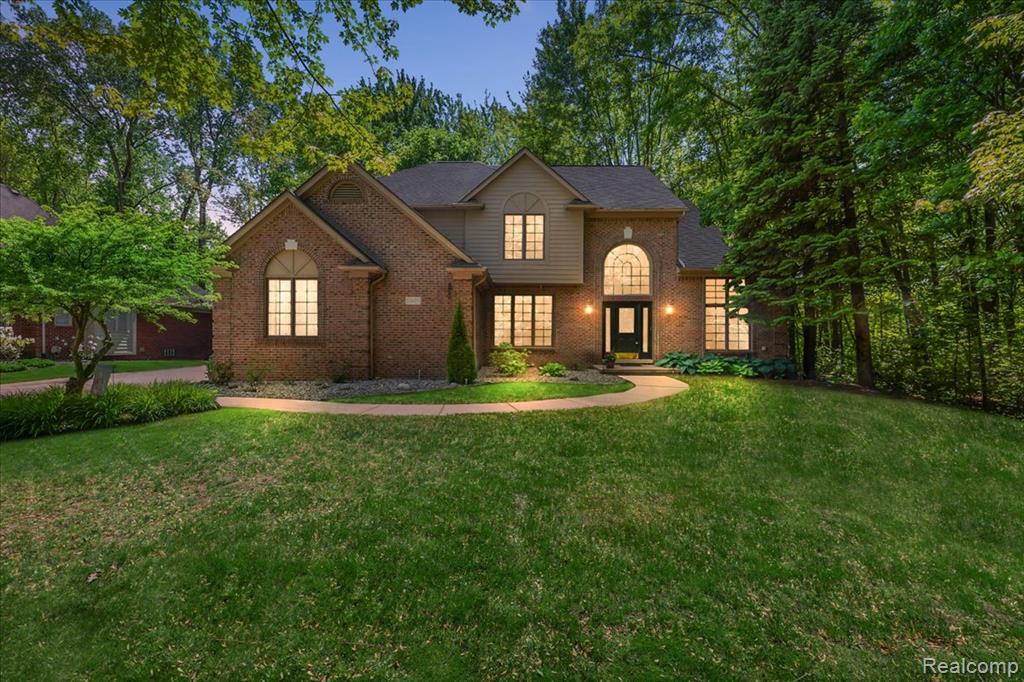
Welcome to this fantastic brick colonial in the desirable Utica School District, perfectly situated on a quiet cul-de-sac and surrounded by mature trees and manicured landscaping. Featuring 4 bedrooms, 2.1 bathrooms, and 3,237 sqft. Step inside to a grand two-story foyer that leads to a breathtaking great room with 18-foot ceilings, floor-to-ceiling windows offering serene wooded views, and a striking brick fireplace with a classic mantle. Hardwood floors flow throughout much of the main level, adding warmth and elegance to the space. The spacious island kitchen is a chef’s dream, featuring granite countertops, a stylish backsplash, ample cabinetry, a double oven, and brand-new gas cooktop, dishwasher, and microwave. The adjoining breakfast nook includes doors to the backyard, while a butler’s pantry provides seamless access to the formal dining room—ideal for entertaining. A second fireplace enhances the cozy living room, and a large first-floor office/library wrapped in windows offers a peaceful workspace with views of the beautifully landscaped yard. The main level also includes a convenient laundry room with new washer and dryer, and a powder room with updated vanity and fresh paint. Upstairs, the expansive primary suite boasts two walk-in closets and a private ensuite bath with a jetted tub and dedicated vanity area. Three additional generously sized bedrooms and a full bath complete the upper level. The finished basement adds valuable living space with a third fireplace, kitchenette, and ample storage—perfect for gatherings, hobbies, or extended stays. Outside, unwind on the brick paver patio surrounded by impressive landscaping, natural stone accents, and a tree-lined backdrop that offers privacy and tranquility. A 2-car attached garage and extended driveway provide plenty of parking and storage.
Source: SparkMLS
About this home
4-bedroom, 3-bath, 5,002 sq ft home in Shelby Township in Utica built in 1994.
Closed at $550,000 (about $110/sq ft).
Annual property taxes run approximately $4,421 ($368/month). Tax figure is from the MLS listing record; verify with the county treasurer for the most current amount.
Electric service is provided by DTE Electric Company; natural gas by Consumers Energy Company. Broadband is available with download speeds up to 2,000 Mbps from 9 providers.
Tour
Listing Property Details
Property TypeResidential
Property SubtypeSingle Family Residence
Bedrooms4
Bathrooms3
Living Area5,002 sqft
Lot Size0.32 acres
Year Built1994
Stories2
Location
CityUtica
MunicipalityShelby Twp
Zip Code48315
CountyMacomb
School DistrictUtica
Construction & Systems
ConstructionBrick
Garage2 spaces
HeatingForced Air
WaterPublic
SewerPublic
InteriorBasement Finished
Sale & Financing
Listed7/27/2025
Sold Date10/23/2025
Terms AcceptedCash, Conventional, FHA, VA Loan
HOA
HOA Fee$500 / Annually
IncludesLawn/Yard Care, Snow Removal
Source: SparkMLS
Tax Information
Annual Tax$4,421
State Equalized Value$301,800
Taxable Value$250,334
Parcel #07-11-402-007
Source: Public Records
Legal Description
L40A V 4/94 SPLIT OF 07-349-040-00 LAKE POINTE WOODS SUB PART OF LOT 40 COMM AT THE SW COR OF LOT 40; TH N 31 DEG 40' 20" W, 86.63 FT ALG THE W'LY LINE OF LOT 40 TO THE POB. TH CONT ALG THE W'LY LINE OF LOT 40 N 37 DEG 14' 10" W 100 FT; TH N 52 DEG 18' 6" E 130 FT ALG THE N'LY LINE OF LOT 40; TH ALG THE E'LY LINE OF LOT 40 & A CURVE CONCAVE TO THE NE OF RAD 480 FT, A CENTRAL ANGLE OF 3 DEG 20' 32"
Property Records
FEMA Flood Zone: Zone X — Minimal flood risk
Source: FEMA NFHLUSDA Rural Development: Not Eligible
Verify eligibility at USDAListed by Christina Gennari
KW Domain
Frequently Asked Questions about 53629 WAYBURN Court, Utica, MI 48315
Which school district serves 53629 WAYBURN Court, Utica, MI 48315?
Per MLS# 20251021443, 53629 WAYBURN Court, Utica, MI 48315 is in the Utica boundaries. School district assignments are determined by property location and may differ from the mailing city. Contact Utica directly to confirm enrollment eligibility.
Can I use FHA or VA financing for this property?
Per MLS# 20251021443, this listing accepts Cash, Conventional, FHA, VA Loan financing. FHA financing can offer lower down payment requirements for qualified buyers. Financing acceptance is subject to change — confirm with the listing agent.
What are the property taxes at 53629 WAYBURN Court, Utica, MI 48315?
Per public tax records, annual property taxes for this property are $4,421. Michigan property taxes are based on a property's taxable value multiplied by the local millage rate. Primary residences qualify for a homestead exemption that lowers the rate.
Can I use a USDA Rural Development loan for this property?
Per USDA Rural Development boundary data, 53629 WAYBURN Court, Utica, MI 48315 is not in an eligible area. USDA eligibility is based on property location — properties within designated urban zones are excluded. Other low-down-payment options (FHA, VA) may still be available.
Is 53629 WAYBURN Court, Utica, MI 48315 in a flood zone?
Per FEMA flood maps, this property is designated as Zone X, a minimal-risk flood area. Flood insurance is not typically required in this zone but may still be advisable. FEMA flood maps are updated periodically — verify the current designation at msc.fema.gov.
What internet service is available at this address?
Per FCC Broadband Data Collection filings, fiber internet is not currently available at 53629 WAYBURN Court, Utica, MI 48315. The maximum advertised download speed is 2.0 Gbps. 9 internet providers serve this address. Confirm availability and speeds directly with providers.
What utilities serve 53629 WAYBURN Court, Utica, MI 48315?
Per Michigan Public Service Commission service territory data: Electric: DTE Electric Company. Gas: Consumers Energy Company. Sewer: Public. Water: Public. Confirm service details directly with providers.
What is the crime rate in this area?
For crime and public safety data, we recommend inquiring directly with the source. Macomb County is served by CLEMIS (Courts and Law Enforcement Management Information System), which provides public safety data for Southeast Michigan law enforcement agencies.
Map
Mortgage Calculator
$
%
$
$
$
Monthly payment$3,933
Principal & interest$3,891
HOA$42
Estimate only. Does not include PMI or other fees. Consult a lender for exact rates.
Internet
Download
2 Gbps
Upload
250 Mbps
CableLicensed Fixed WirelessGSO SatelliteSatelliteDSL
9 providers at this address
FCC Broadband Data Collection (Dec 2025). Max advertised speeds.
Utilities
DTE Electric Company
Investor-Owned
Consumers Energy Company
Investor-Owned
MI Public Service Commission service territory boundaries.
Property
53629 WAYBURN Court, Utica, MI 48315
View full property history →
Municipality
Shelby Township
View all listings →
County
Macomb County
View county overview →
Get email alerts for new listings near 53629 WAYBURN Court
We'll notify you when something hits the market in Shelby Township or nearby.
Munro Real Estate · MI Broker #6502405404 · No spam, one-click unsubscribe.