For Sale
5372 Stone Garden Drive, Howell, MI 48843
$875,000
MLS # 20261054062 (Realcomp)
5 beds4 baths5,249 sqftBuilt 20052.47 acres
1 / 57
Listing Description
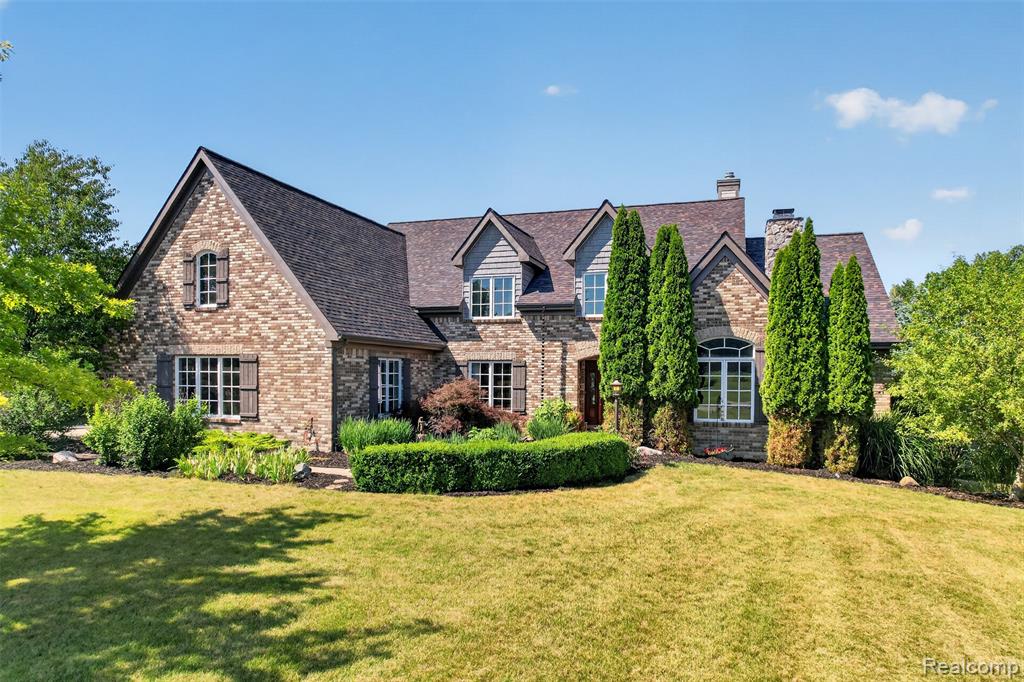
Custom-Built Tuscan-Inspired Estate set on a serene 2.5 acre lot in Marion Township! Stunning curb appeal with the mostly brick exterior welcomes you to the soaring 2-story vaulted foyer that flows into the Great Room. The captivating stacked stone wood burning fireplace serves as the focal point creating the perfect spot to relax, while the large picture window fills the space with natural light and offers peaceful views of the sprawling back yard. Solid wood maple cabinets in the open concept kitchen are accompanied with stainless steel appliances and beaming granite counter tops. Retreat to your first floor primary suite featuring dual walk in closets with custom organizers and a spa-like bathroom with expansive tiled shower and separate jetted tub. Library boasts second wood burning fireplace with built in shelving. Upstairs is home to three spacious bedrooms, all with walk in closets and a flex room that could become an ideal play room or home office. Fully finished walk out lower level is ideal for entertaining. With a second kitchen, billiards room, and private theater, your home will be the talk of the town. Need to relax? Take some time in your built in sauna and a quick dip in the hot tub to decompress. The 48x30' polebarn with full second story loft is the perfect spot for a mechanic or a carpenter's workshop, fully outfitted with concrete floors, electrical, and insulated. The living space is extended outdoors with the lower level patio and composite deck overlooking the waterfall feature. Begin your homesteading adventures with a fully fenced garden already installed, with numerous fruit trees in your soon-to-be orchard.
Source: SparkMLS
About this home
5-bedroom, 4-bath, 5,249 sq ft home in Marion Township in Howell built in 2005.
Asking $875,000 (about $167/sq ft).
Property tax estimate: $5,311 per year ($443/month). Tax figure is from the MLS listing record; verify with the county treasurer for the most current amount.
Electric service is provided by DTE Electric Company; natural gas by Consumers Energy Company.
Listing Property Details
Property TypeResidential
Property SubtypeSingle Family Residence
Bedrooms5
Bathrooms4
Living Area5,249 sqft
Lot Size2.47 acres
Year Built2005
Stories2
Location
CityHowell
MunicipalityMarion Twp
Zip Code48843
CountyLivingston
School DistrictHowell
Construction & Systems
ConstructionBrick, Wood Siding
BasementWalk-Out Access
Garage3 spaces
HeatingForced Air
WaterWell
SewerSeptic Tank
InteriorBasement Finished, Hot Tub Spa, Water Softener/Owned, Wet Bar
Sale & Financing
Listed7/14/2026
Terms AcceptedCash, Conventional, VA Loan
Source: SparkMLS
Tax Information
Annual Tax$5,311
Parcel #1031200016
Source: SparkMLS
Legal Description
SEC. 31 T2N-R4E STONE GARDEN PARCEL #10 COMM N 1/4 COR TH S89*28'30"E 1574.17 FT FOR POB. TH S89*28'30"E 98.75 FT TH S42*55'36"E 194.25 FT TH S83*26'54"E 45.75 FT TH S19*17'12"W 427.74 FT TO A CURVE TH ALG CURVE CHORD N75*52'46"W 47.36 FT TO A CURVE TH ALG CURVE CHORD N82*09'59"W 102.65 FT TH N06*42'45"E 70 FT TH N00*31'51"E 457.03 FT TO THE POB. CONT 2.469 AC SPLIT ON 10/25/2004 FROM 4710-31-200-
Property Records
FEMA Flood Zone: Zone X — Minimal flood risk
Source: FEMA NFHLUSDA Rural Development: Eligible — 0% Down Payment Available
Verify eligibility at USDAListed by Todd Fedie
KW Realty Livingston
Frequently Asked Questions about 5372 Stone Garden Drive, Howell, MI 48843
Which school district serves 5372 Stone Garden Drive, Howell, MI 48843?
Per MLS# 20261054062, 5372 Stone Garden Drive, Howell, MI 48843 is in the Howell boundaries. School district assignments are determined by property location and may differ from the mailing city. Contact Howell directly to confirm enrollment eligibility.
What type of financing is accepted for this listing?
Per MLS# 20261054062, this listing accepts Cash, Conventional, VA Loan financing. Financing acceptance is subject to change — confirm with the listing agent.
What are the property taxes at 5372 Stone Garden Drive, Howell, MI 48843?
Per public tax records, annual property taxes for this property are $5,311. Michigan property taxes are based on a property's taxable value multiplied by the local millage rate. Primary residences qualify for a homestead exemption that lowers the rate.
Can I use a USDA Rural Development loan for this property?
Per USDA Rural Development boundary data, 5372 Stone Garden Drive, Howell, MI 48843 is in an eligible area. USDA RD loans offer 0% down payment for qualified buyers. Verify current eligibility at the USDA eligibility site, as boundaries are updated periodically.
Is 5372 Stone Garden Drive, Howell, MI 48843 in a flood zone?
Per FEMA flood maps, this property is designated as Zone X, a minimal-risk flood area. Flood insurance is not typically required in this zone but may still be advisable. FEMA flood maps are updated periodically — verify the current designation at msc.fema.gov.
What utilities serve 5372 Stone Garden Drive, Howell, MI 48843?
Per Michigan Public Service Commission service territory data: Electric: DTE Electric Company. Gas: Consumers Energy Company. Sewer: Septic Tank. Water: Well. Confirm service details directly with providers.
What is the crime rate in this area?
For crime and public safety data, we recommend inquiring directly with the source. Livingston County is served by CLEMIS (Courts and Law Enforcement Management Information System), which provides public safety data for Southeast Michigan law enforcement agencies.
Map
Mortgage Calculator
$
%
$
$
$
Monthly payment$5,675
Principal & interest$5,675
Estimate only. Does not include PMI or other fees. Consult a lender for exact rates.
Utilities
DTE Electric Company
Investor-Owned
Consumers Energy Company
Investor-Owned
MI Public Service Commission service territory boundaries.
Property
5372 Stone Garden Drive, Howell, MI 48843
View full property history →
Municipality
Marion Township
View all listings →
County
Livingston County
View county overview →
Get email alerts for new listings near 5372 Stone Garden Drive
We'll notify you when something hits the market in Marion Township or nearby.
Munro Real Estate · MI Broker #6502405404 · No spam, one-click unsubscribe.