Sold
5405 Spitfire Drive, Newport, MI 48166
Sold on 09/08/2025 for$468,000
MLS # 20251020475 (Realcomp)
4 beds4 baths3,318 sqftBuilt 20030.48 acres
1 / 56
Listing Description
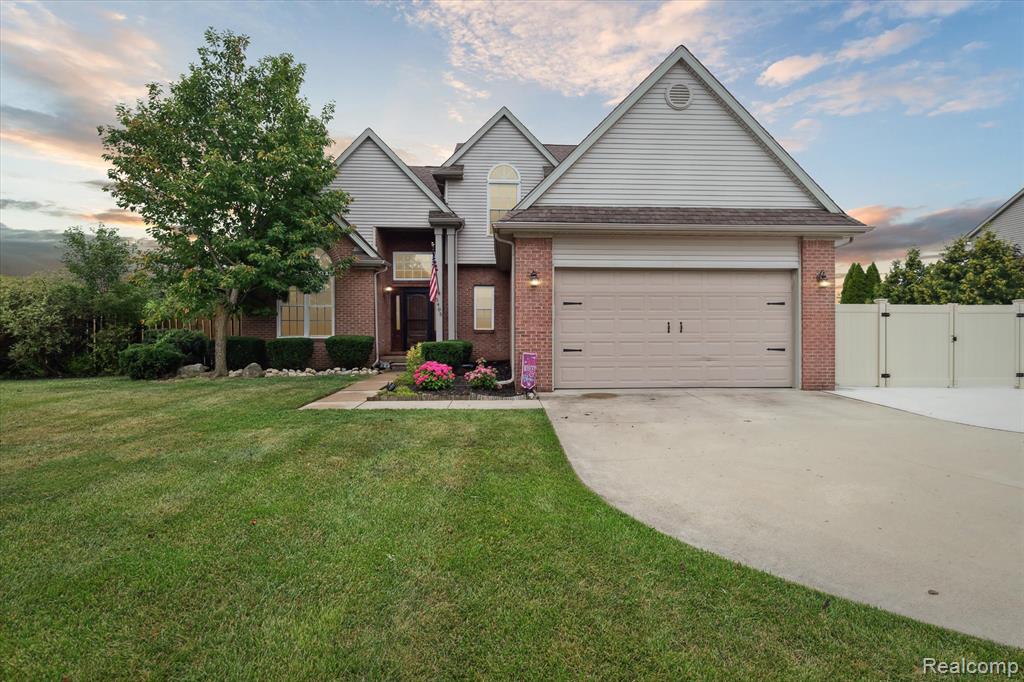
Welcome to this beautiful 4-bedroom home that truly has it all! Incredible curb appeal to nearly a half-acre of outdoor space! As you arrive, you’ll notice the charming exterior, new front door & storm door (2024), $20K driveway addition (with large gate) completed in Spring 2025 perfect for that boat or motorhome! Inside, the open-concept main floor impresses with vaulted ceilings, abundant natural light, and quality finishes throughout. The eat-in kitchen features granite countertops, white subway tile backsplash, stainless steel appliances, new refrigerator in 2024, an eye-catching hood fan, and bar stools that stay!! A brand-new doorwall leads to the large patio and backyard, making indoor-outdoor living a breeze. In the great room, the 78" WALL MOUNTED TV stays along with remote-controlled blinds for added comfort and convenience. The main floor also includes a large luxurious primary suite with a custom closet organizer, double-sink vanity, and another new doorwall leading to the backyard. A convenient laundry/mudroom and a stylish half bath complete the main level. Upstairs, you'll find three generously sized bedrooms and a full bath — perfect for family or guests. The fully finished basement is built for entertaining and relaxation, offering a complete home theatre with projector, surround sound, built-in speakers, theatre lighting, seating, and a custom wet bar with granite counters, crown molding, refrigerator, two wine fridges, and bar stools. There’s also a playroom/workout space, a half bath, and tons of storage. Step outside to a large fenced backyard with a gazebo, firepit with chairs, outdoor dining set, and a storage shed -ALL INCLUDED! Additional recent upgrades include new back windows, new furnace and A/C (Aug 2024), sump pump (July 2024), Generac generator (April 2025), and a Ring doorbell. This move-in-ready home is packed with thoughtful updates, stylish finishes, and every amenity for modern living — truly a must-see!
Source: SparkMLS
About this home
Located in Frenchtown Township in Newport, this property offers 4-bedroom, 4-bath, 3,318 sq ft, with original construction dating to 2003.
This home sold for $468,000 (about $141/sq ft).
Estimated annual property tax: $5,081, or about $423 monthly. Tax figure is from the MLS listing record; verify with the county treasurer for the most current amount.
Broadband is available with download speeds up to 1,000 Mbps from 9 providers. Electric service is provided by DTE Electric Company; natural gas by Michigan Gas Utilities Corporation.
Listing Property Details
Property TypeResidential
Property SubtypeSingle Family Residence
Bedrooms4
Bathrooms4
Living Area3,318 sqft
Lot Size0.48 acres
Year Built2003
Stories2
Location
CityNewport
MunicipalityFrenchtown Twp
Zip Code48166
CountyMonroe
Construction & Systems
ConstructionBrick, Vinyl Siding
Garage2 spaces
HeatingForced Air
WaterPublic
SewerPublic
InteriorBasement Finished, Wet Bar
Sale & Financing
Listed7/25/2025
Sold Date9/7/2025
Terms AcceptedCash, Conventional, FHA, VA Loan
Source: SparkMLS
Tax Information
Annual Tax$5,081
Parcel #580785900700
Source: SparkMLS
Legal Description
SEC 19 T6S R9E NW 1/4 (.48 AC) MARSHALL FIELD SUBDIVISION LOT 7
Property Records
FEMA Flood Zone: Zone X — Minimal flood risk
Source: FEMA NFHLUSDA Rural Development: Not Eligible
Verify eligibility at USDAListed by Mary Stockert
Berkshire Hathaway HomeServices Kee Realty Browns
Frequently Asked Questions about 5405 Spitfire Drive, Newport, MI 48166
What financing options are available for 5405 Spitfire Drive, Newport, MI 48166?
Per MLS# 20251020475, the seller has indicated this property accepts the following financing types: Cash, Conventional, FHA, VA Loan. FHA financing can offer lower down payment requirements for qualified buyers. Financing acceptance is subject to change — confirm with the listing agent.
How much are property taxes for this home?
Per MLS# 20251020475, the most recent reported annual property tax for 5405 Spitfire Drive, Newport, MI 48166 is $5,081. Michigan property taxes are based on a property's taxable value multiplied by the local millage rate. Primary residences qualify for a homestead exemption that lowers the rate.
Is 5405 Spitfire Drive, Newport, MI 48166 eligible for USDA financing?
Per USDA Rural Development boundary data, 5405 Spitfire Drive, Newport, MI 48166 is not in an eligible area. USDA eligibility is based on property location — properties within designated urban zones are excluded. Other low-down-payment options (FHA, VA) may still be available.
What is the FEMA flood zone designation for this property?
Per FEMA's National Flood Hazard Layer, 5405 Spitfire Drive, Newport, MI 48166 is in flood zone X (minimal risk). Flood insurance is not typically required in this zone but may still be advisable. FEMA flood maps are updated periodically — verify the current designation at msc.fema.gov.
Is fiber internet available at 5405 Spitfire Drive, Newport, MI 48166?
Per FCC Broadband Data Collection filings, fiber internet is not currently available at 5405 Spitfire Drive, Newport, MI 48166. The maximum advertised download speed is 1.0 Gbps. 9 internet providers serve this address. Confirm availability and speeds directly with providers.
Who are the utility providers for this property?
Per Michigan Public Service Commission service territory data: Electric: DTE Electric Company. Gas: Michigan Gas Utilities Corporation. Sewer: Public. Water: Public. Confirm service details directly with providers.
How safe is this area?
Per our practice, crime and safety data should be obtained directly from the authoritative source. Monroe County law enforcement agencies participate in CLEMIS (Courts and Law Enforcement Management Information System) for public safety records.
Map
Mortgage Calculator
$
%
$
$
$
Monthly payment$3,048
Principal & interest$3,048
Estimate only. Does not include PMI or other fees. Consult a lender for exact rates.
Internet
Download
1 Gbps
Upload
35 Mbps
CableLicensed Fixed WirelessGSO SatelliteUnlicensed Fixed WirelessSatelliteDSL
9 providers at this address
SpectrumCable
1 GbpsVerizonLicensed Fixed Wireless
300 MbpsStarlinkGSO Satellite
280 MbpsMercury FiberUnlicensed Fixed Wireless
150 MbpsHughesNetSatellite
100 MbpsT-MobileLicensed Fixed Wireless
100 MbpsViasat IncSatellite
100 MbpsAT&TLicensed Fixed Wireless
25 MbpsBrightspeedDSL
0 MbpsFCC Broadband Data Collection (Dec 2025). Max advertised speeds.
Utilities
DTE Electric Company
Investor-Owned
Michigan Gas Utilities Corporation
Investor-Owned
MI Public Service Commission service territory boundaries.
Property
5405 Spitfire Drive, Newport, MI 48166
View full property history →
Municipality
Frenchtown Township
View all listings →
County
Monroe County
View county overview →
Get email alerts for new listings near 5405 Spitfire Drive
We'll notify you when something hits the market in Frenchtown Township or nearby.
Munro Real Estate · MI Broker #6502405404 · No spam, one-click unsubscribe.