For Sale
543 Deer Street, Plymouth, MI 48170
$2,490,000
MLS # 20261040901 (Realcomp)
4 beds7 baths7,650 sqftBuilt 20180.2 acres
1 / 99
Listing Description
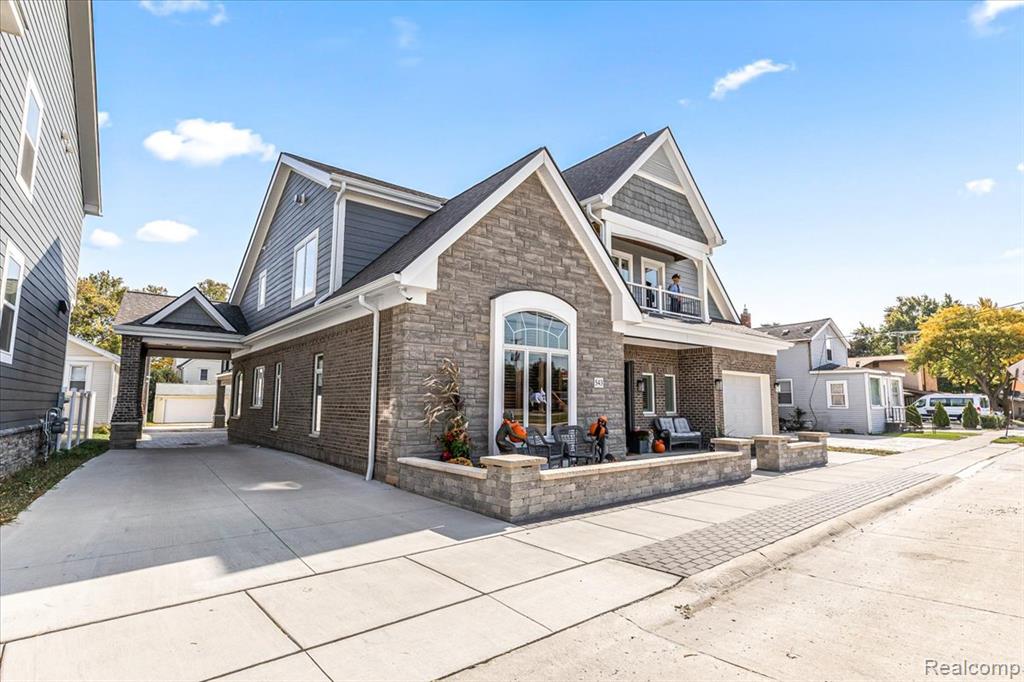
From the moment you enter through the private courtyard into the dramatic two-story foyer with its sweeping open staircase, the home’s exceptional craftsmanship and timeless style are immediately apparent. A richly cherry paneled library serves as a stunning showpiece, anchored by a dual-sided fireplace shared with the great room. Designed for both everyday living and elegant entertaining, the gourmet kitchen features a generous island with prep sink, gas range with pot filler, electric cooktop, double ovens, and built-in microwave all SS. It opens seamlessly to the great room and formal dining area, complete with custom built-ins. The main-level primary suite also ideal as a private in-law suite offers a serene retreat with a tray ceiling, WIC, and spa-inspired bath featuring dual vanities and a custom walk-in shower. Upstairs, 3 expansive bedroom suites each include a private bath; one rivals a second primary suite with its own WIC and minibar.This custom residence is rich in premium features, including in-floor radiant heating, carved Honduran mahogany doors, integrated smart-home technology, and a Generac gas-powered backup generator. Entertaining is effortless with a home theater, integrated audio system, wine cellar. An elevator, two heated garages one air-conditioned sidewalk snow melt, and Lutron shades enhance everyday comfort and convenience. A striking suspended bridge on the upper level connects the two bedroom suites to the 4th bedroom which is currently Tito's Lounge and full bath complete with a three-season covered deck an unforgettable space for hosting guests or enjoying quiet evenings at home. Below the bridge is a 1,200 sqft. multi-use area ideal for business, or family room complete with a kitchenette. This lounge area could easily function as a private living quarters with its own private entrance, full bath, spacious closet, and private covered Trex deck. All of this luxury is located just two blocks from Kellogg Park and the vibrant energy of downtown Plymouth.
Source: SparkMLS
About this home
This 4-bedroom, 7-bath, 7,650 sq ft home built in 2018 sits in Plymouth in Plymouth.
Asking $2,490,000 (about $325/sq ft).
Estimated annual property tax: $25,613, or about $2,134 monthly. Tax figure is from the MLS listing record; verify with the county treasurer for the most current amount.
Electric service is provided by DTE Electric Company; natural gas by Consumers Energy Company.
Listing Property Details
Property TypeResidential
Property SubtypeSingle Family Residence
Bedrooms4
Bathrooms7
Living Area7,650 sqft
Lot Size0.2 acres
Year Built2018
Stories3
Location
CityPlymouth
MunicipalityPlymouth
Zip Code48170
CountyWayne
School DistrictPlymouth-Canton
Construction & Systems
ConstructionBrick, Stone
BasementDaylight, Slab
Garage2 spaces
HeatingForced Air, Radiant
InteriorBasement Finished, Central Vacuum, Elevator, Security System, Wet Bar, Other
Sale & Financing
Listed6/2/2026
Terms AcceptedCash, Conventional, Land Contract
Source: SparkMLS
Tax Information
Annual Tax$25,613
Parcel #49006100769000
Source: SparkMLS
Legal Description
26BB769 LOT 769 ASSESSORS PLYMOUTH PLAT NO 20 TIS R8E L68 P42 WCR
Property Records
FEMA Flood Zone: Zone X — Minimal flood risk
Source: FEMA NFHLUSDA Rural Development: Not Eligible
Verify eligibility at USDAListed by Nancy Petrucelli
Real Estate One-Plymouth
Frequently Asked Questions about 543 Deer Street, Plymouth, MI 48170
Which school district serves 543 Deer Street, Plymouth, MI 48170?
Per MLS# 20261040901, 543 Deer Street, Plymouth, MI 48170 is in the Plymouth-Canton boundaries. School district assignments are determined by property location and may differ from the mailing city. Contact Plymouth-Canton directly to confirm enrollment eligibility.
What type of financing is accepted for this listing?
Per MLS# 20261040901, this listing accepts Cash, Conventional, Land Contract financing. Financing acceptance is subject to change — confirm with the listing agent.
What are the property taxes at 543 Deer Street, Plymouth, MI 48170?
Per public tax records, annual property taxes for this property are $25,613. Michigan property taxes are based on a property's taxable value multiplied by the local millage rate. Primary residences qualify for a homestead exemption that lowers the rate.
Can I use a USDA Rural Development loan for this property?
Per USDA Rural Development boundary data, 543 Deer Street, Plymouth, MI 48170 is not in an eligible area. USDA eligibility is based on property location — properties within designated urban zones are excluded. Other low-down-payment options (FHA, VA) may still be available.
Is 543 Deer Street, Plymouth, MI 48170 in a flood zone?
Per FEMA flood maps, this property is designated as Zone X, a minimal-risk flood area. Flood insurance is not typically required in this zone but may still be advisable. FEMA flood maps are updated periodically — verify the current designation at msc.fema.gov.
What utilities serve 543 Deer Street, Plymouth, MI 48170?
Per Michigan Public Service Commission service territory data: Electric: DTE Electric Company. Gas: Consumers Energy Company. Confirm service details directly with providers.
What is the crime rate in this area?
For crime and public safety data, we recommend inquiring directly with the source. Wayne County is served by CLEMIS (Courts and Law Enforcement Management Information System), which provides public safety data for Southeast Michigan law enforcement agencies.
Map
Mortgage Calculator
$
%
$
$
$
Monthly payment$16,150
Principal & interest$16,150
Estimate only. Does not include PMI or other fees. Consult a lender for exact rates.
Utilities
DTE Electric Company
Investor-Owned
Consumers Energy Company
Investor-Owned
MI Public Service Commission service territory boundaries.
Property
543 Deer Street, Plymouth, MI 48170
View full property history →
Municipality
Plymouth
View all listings →
County
Washtenaw County
View county overview →
Get email alerts for new listings near 543 Deer Street
We'll notify you when something hits the market in Plymouth or nearby.
Munro Real Estate · MI Broker #6502405404 · No spam, one-click unsubscribe.