Sold
54791 Heron Circle, Chesterfield, MI 48047
Sold on 10/15/2025 for$483,985
MLS # 20251037092 (Realcomp)
4 beds3 baths2,612 sqftBuilt 20250 acres
1 / 18
Listing Description
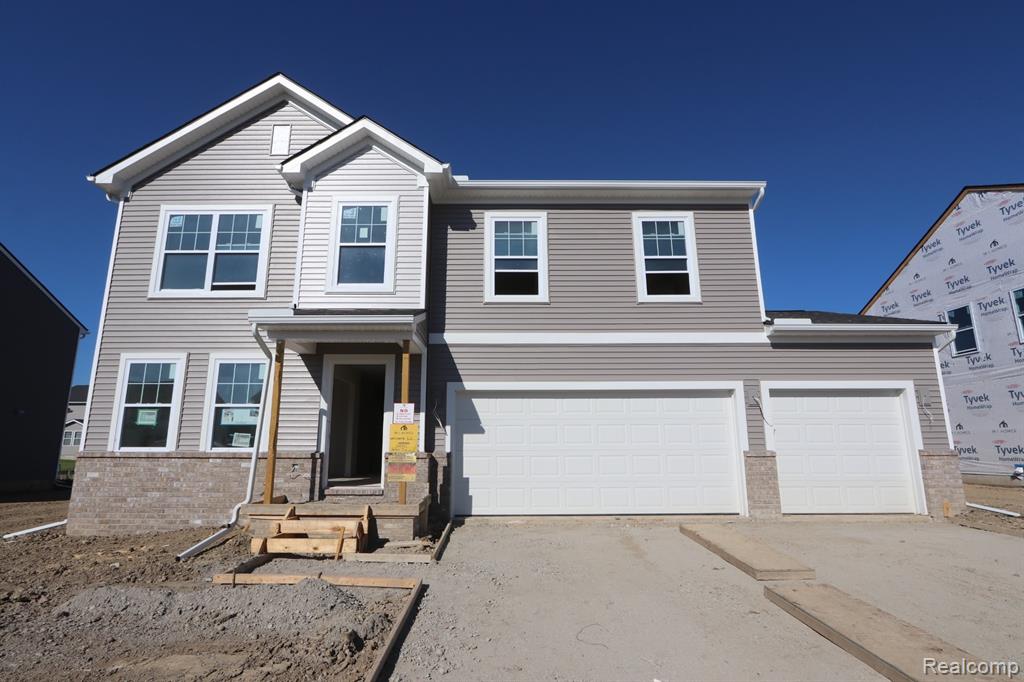
OCTOBER MOVE IN!Floorplan: Juliet - CSay hello to the brand new Juliet plan from our Essential Series! Boasting 4 bedrooms, 2.5 bathrooms, 2,612 square feet, an open main floor, and tons of design options, there’s so much to see inside this 2-story floorplan.A spacious covered front porch and a 3-car garage welcome you home. Although the garage provides more than enough space for your vehicles, adding the garage storage upgrade offers even more space for your lawn care tools, bins with seasonal décor, or other gear.Head inside where a mud room with a double-door coat closet awaits. After coming home at the end of a long day, quickly kick off your shoes and hang up your coat here on the way in.Find a versatile flex room and a powder bathroom conveniently situated off the foyer hall at the front. Whether you need the space for a quiet home office or a serene yoga room, the arrangement options are endless!At the back of the home, you’ll fall in love with the open and effortless flow from the stunning kitchen to the central nook and expansive family room—the ideal setup for hosting and for efficient daily routines!The kitchen features a spacious corner pantry, an island, and tons of countertop and cabinet space.Other notable options on this main floor include a nook bay, a morning room, and a family room fireplace.Head upstairs where you’ll find the following rooms:LoftLaundry roomFull bathroom off the loft3 secondary bedroomsOwner’s bedroom and attached bathroomThe upper floor boasts a highly efficient layout and tons of closet space.Enjoy restful sleep each night in your luxurious owner’s bedroom, elevated by a stepped ceiling option.To learn more about the Juliet plan, contact us today!Some photos/renderings are for representational purposes only.NEW HOMES CAN ALSO BE BUILT starting from $376,900 - CALL US TODAY!
Source: SparkMLS
About this home
This 4-bedroom, 3-bath, 2,612 sq ft home built in 2025 sits in Chesterfield Township in Chesterfield.
This home sold for $483,985 (about $185/sq ft).
Property tax estimate: $1,066 per year ($89/month). Tax figure is from the MLS listing record; verify with the county treasurer for the most current amount.
Broadband is available with download speeds up to 1,200 Mbps from 7 providers. Electric service is provided by DTE Electric Company; natural gas by SEMCO Energy Gas Company.
Tour
Listing Property Details
Property TypeResidential
Property SubtypeSingle Family Residence
Bedrooms4
Bathrooms3
Living Area2,612 sqft
Year Built2025
Stories2
Location
CityChesterfield
MunicipalityChesterfield Twp
Zip Code48047
CountyMacomb
School DistrictAnchor Bay
Construction & Systems
ConstructionVinyl Siding
Garage3 spaces
HeatingForced Air
WaterPublic
SewerPublic
InteriorHome Warranty
Sale & Financing
Listed9/15/2025
Sold Date10/14/2025
Terms AcceptedCash, Conventional, FHA, VA Loan
HOA
HOA Fee$60 / Monthly
Source: SparkMLS
Tax Information
Annual Tax$1,066
State Equalized Value$42,500
Taxable Value$36,085
Parcel #09-11-205-040
Source: Public Records
Legal Description
CREEKSIDE PARK; MCCP NO. 1266; UNIT 62
Property Records
FEMA Flood Zone: Zone X — Minimal flood risk
Source: FEMA NFHLUSDA Rural Development: Not Eligible
Verify eligibility at USDAListed by Suzanne Borowski
HomePointe Realty LLC
Frequently Asked Questions about 54791 Heron Circle, Chesterfield, MI 48047
What school district is 54791 Heron Circle, Chesterfield, MI 48047 in?
Per MLS# 20251037092, this property is served by Anchor Bay. In Michigan, school district boundaries are set by the state and do not always follow city limits.
Can I use FHA or VA financing for this property?
Per MLS# 20251037092, the seller has indicated this property accepts the following financing types: Cash, Conventional, FHA, VA Loan. FHA financing can offer lower down payment requirements for qualified buyers. Financing acceptance is subject to change — confirm with the listing agent.
How much are property taxes for this home?
Per MLS# 20251037092, the most recent reported annual property tax for 54791 Heron Circle, Chesterfield, MI 48047 is $1,066. Michigan property taxes are based on a property's taxable value multiplied by the local millage rate. Primary residences qualify for a homestead exemption that lowers the rate.
Is 54791 Heron Circle, Chesterfield, MI 48047 eligible for USDA financing?
Per USDA Rural Development boundary data, 54791 Heron Circle, Chesterfield, MI 48047 is not in an eligible area. USDA eligibility is based on property location — properties within designated urban zones are excluded. Other low-down-payment options (FHA, VA) may still be available.
What is the FEMA flood zone designation for this property?
Per FEMA's National Flood Hazard Layer, 54791 Heron Circle, Chesterfield, MI 48047 is in flood zone X (minimal risk). Flood insurance is not typically required in this zone but may still be advisable. FEMA flood maps are updated periodically — verify the current designation at msc.fema.gov.
Is fiber internet available at 54791 Heron Circle, Chesterfield, MI 48047?
Per FCC Broadband Data Collection filings, fiber internet is not currently available at 54791 Heron Circle, Chesterfield, MI 48047. The maximum advertised download speed is 1.2 Gbps. 7 internet providers serve this address. Confirm availability and speeds directly with providers.
Who are the utility providers for this property?
Per Michigan Public Service Commission service territory data: Electric: DTE Electric Company. Gas: SEMCO Energy Gas Company. Sewer: Public. Water: Public. Confirm service details directly with providers.
How safe is this area?
Per our practice, crime and safety data should be obtained directly from the authoritative source. Macomb County law enforcement agencies participate in CLEMIS (Courts and Law Enforcement Management Information System) for public safety records.
Map
Mortgage Calculator
$
%
$
$
$
Monthly payment$3,199
Principal & interest$3,139
HOA$60
Estimate only. Does not include PMI or other fees. Consult a lender for exact rates.
Internet
Download
1.2 Gbps
Upload
35 Mbps
CableLicensed Fixed WirelessGSO SatelliteSatelliteDSL
7 providers at this address
FCC Broadband Data Collection (Dec 2025). Max advertised speeds.
Utilities
DTE Electric Company
Investor-Owned
SEMCO Energy Gas Company
Investor-Owned
MI Public Service Commission service territory boundaries.
Property
54791 Heron Circle, Chesterfield, MI 48047
View full property history →
Municipality
Chesterfield Township
View all listings →
County
Macomb County
View county overview →
Get email alerts for new listings near 54791 Heron Circle
We'll notify you when something hits the market in Chesterfield Township or nearby.
Munro Real Estate · MI Broker #6502405404 · No spam, one-click unsubscribe.