For Sale
5484 Wakefield Road, Grand Blanc, MI 48439
$479,900
MLS # 20261052400 (Realcomp)
4 beds3 baths4,000 sqftBuilt 19981.38 acres
1 / 53
Listing Description
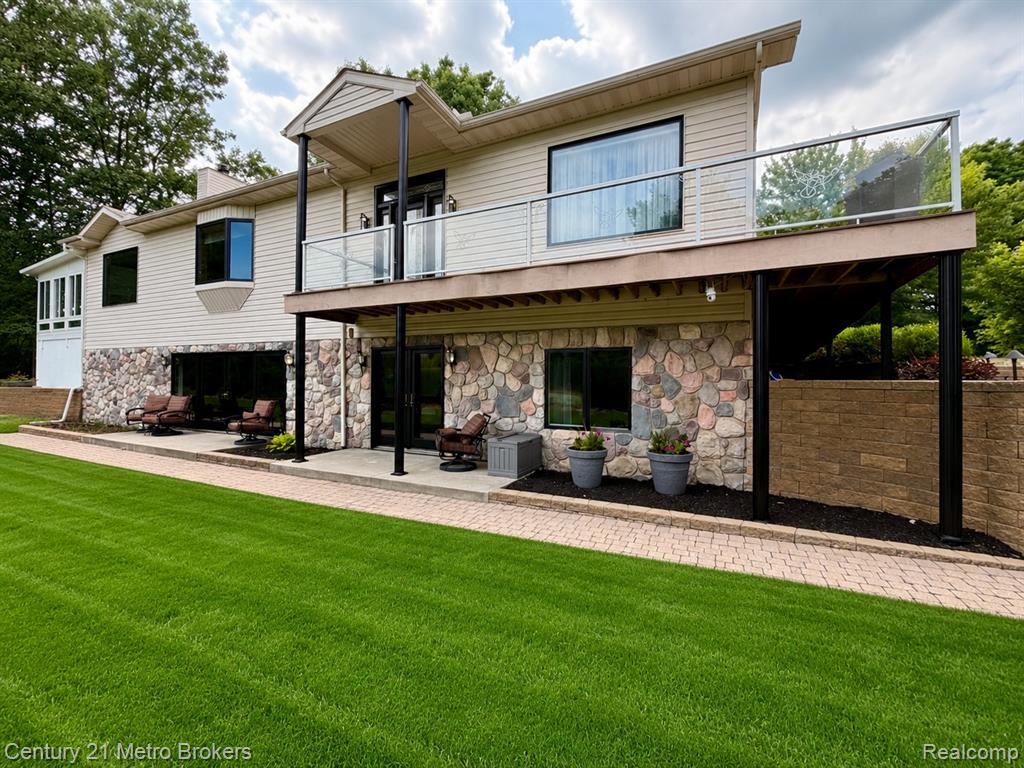
Nestled in a private setting, the property offers the perfect balance of privacy and convenience. A long driveway creates a peaceful retreat where you can enjoy bird watching and the serenity of nature, all while minutes from shopping, dining, and everyday amenities, near Goodrich and Davison. Welcome to this updated 4-bedroom, 3-full-bath ranch designed for comfortable everyday living and effortless entertaining. Filled with natural light, the fully finished walkout basement offers an incredible extension of living space with endless possibilities for recreation, guests, or multi-generational living. The heart of the home is the stunning kitchen, featuring Fantasy Ocean granite countertops, a large breakfast bar, updated tile flooring, a 1st-floor laundry room, and a spacious walk-in pantry complete with butcher block countertops and additional cabinetry, along with automatic lights. The inviting living room/dining room combo has hardwood floors and showcases beautiful board and batten accents, while the adjoining kitchen features elegant wainscoting for added character.The guest bath features new tile and a backlit mirror. Retreat to the spacious primary suite with luxury vinyl plank flooring, an updated ensuite bath, with a new vanity and fixtures, a sauna, walk-in closet, and a private 12x12 four-season sunroom, the perfect place to enjoy your morning coffee year-round. Downstairs, the finished walkout is filled with light with the multiple sliding glass doors overlooking nature. It includes a generous bedroom with an impressive 10x10 walk-in closet featuring a built-in organization system, and an additional makeup vanity with sink. The large recreation room has been enhanced with LED lighting and a wood stove for those cold nights. There is also a wet bar for entertaining and snacks on game night, and the pool table is included. Outside, you'll find everything you've been looking for: an oversized 3-car attached garage, a pole barn with loft storage, a new roof on both the home and barn, an updated de
Source: SparkMLS
About this home
This 4-bedroom, 3-bath, 4,000 sq ft home built in 1998 sits in Grand Blanc Township in Grand Blanc.
Listed at $479,900 (about $120/sq ft).
Estimated annual property tax: $9,558, or about $797 monthly. Tax figure is from the MLS listing record; verify with the county treasurer for the most current amount.
Electric service is provided by Consumers Energy Company.
Listing Property Details
Property TypeResidential
Property SubtypeSingle Family Residence
Bedrooms4
Bathrooms3
Living Area4,000 sqft
Lot Size1.38 acres
Year Built1998
Stories1
Location
CityGrand Blanc
MunicipalityGrand Blanc Twp
Zip Code48439
CountyGenesee
School DistrictGrand Blanc
Construction & Systems
ConstructionStone, Vinyl Siding
BasementWalk-Out Access, Daylight
Garage3 spaces
HeatingForced Air
WaterWell
SewerPublic
InteriorBasement Finished, Central Vacuum, Water Softener/Owned, Wet Bar
Sale & Financing
Listed7/9/2026
Terms AcceptedCash, Conventional, FHA, VA Loan
Source: SparkMLS
Tax Information
Annual Tax$9,558
Parcel #1201551053
Source: SparkMLS
Legal Description
LOTS 46 AND 47 SUN VALLEY SUB (98)
Property Records
FEMA Flood Zone: Zone X — Minimal flood risk
Source: FEMA NFHLUSDA Rural Development: Eligible — 0% Down Payment Available
Verify eligibility at USDAListed by Amelia Booth
Century 21 Metro Brokers
Frequently Asked Questions about 5484 Wakefield Road, Grand Blanc, MI 48439
Which school district serves 5484 Wakefield Road, Grand Blanc, MI 48439?
Per MLS# 20261052400, 5484 Wakefield Road, Grand Blanc, MI 48439 is in the Grand Blanc boundaries. School district assignments are determined by property location and may differ from the mailing city. Contact Grand Blanc directly to confirm enrollment eligibility.
Can I use FHA or VA financing for this property?
Per MLS# 20261052400, this listing accepts Cash, Conventional, FHA, VA Loan financing. FHA financing can offer lower down payment requirements for qualified buyers. Financing acceptance is subject to change — confirm with the listing agent.
What are the property taxes at 5484 Wakefield Road, Grand Blanc, MI 48439?
Per public tax records, annual property taxes for this property are $9,558. Michigan property taxes are based on a property's taxable value multiplied by the local millage rate. Primary residences qualify for a homestead exemption that lowers the rate.
Can I use a USDA Rural Development loan for this property?
Per USDA Rural Development boundary data, 5484 Wakefield Road, Grand Blanc, MI 48439 is in an eligible area. USDA RD loans offer 0% down payment for qualified buyers. Verify current eligibility at the USDA eligibility site, as boundaries are updated periodically.
Is 5484 Wakefield Road, Grand Blanc, MI 48439 in a flood zone?
Per FEMA flood maps, this property is designated as Zone X, a minimal-risk flood area. Flood insurance is not typically required in this zone but may still be advisable. FEMA flood maps are updated periodically — verify the current designation at msc.fema.gov.
What utilities serve 5484 Wakefield Road, Grand Blanc, MI 48439?
Per Michigan Public Service Commission service territory data: Electric: Consumers Energy Company. Gas: Consumers Energy Company. Sewer: Public. Water: Well. Confirm service details directly with providers.
What is the crime rate in this area?
For crime and public safety data, we recommend inquiring directly with the Grand Blanc Twp police department or the Genesee County sheriff's office.
Map
Mortgage Calculator
$
%
$
$
$
Monthly payment$3,113
Principal & interest$3,113
Estimate only. Does not include PMI or other fees. Consult a lender for exact rates.
Utilities
Consumers Energy Company
Investor-Owned
Consumers Energy Company
Investor-Owned
MI Public Service Commission service territory boundaries.
Property
5484 Wakefield Road, Grand Blanc, MI 48439
View full property history →
Municipality
Grand Blanc Township
View all listings →
Get email alerts for new listings near 5484 Wakefield Road
We'll notify you when something hits the market in Grand Blanc Township or nearby.
Munro Real Estate · MI Broker #6502405404 · No spam, one-click unsubscribe.