For Sale
5485 GREENWAY Drive, 81, Trenton, MI 48183
$230,000
MLS # 20261002886 (Realcomp)
2 beds3 baths1,712 sqftBuilt 2004
1 / 45
Listing Description
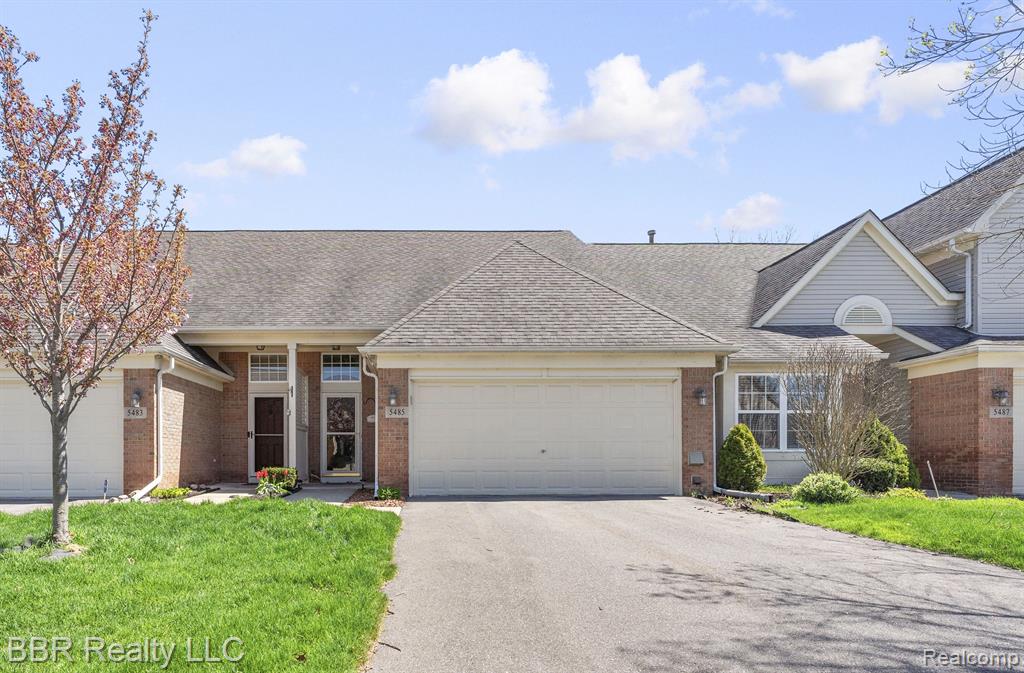
**PREMIUM LOCATION *DESIRABLE ENTRY LEVEL PRIMARY BEDROOM EN SUITE *Lovely 1,712 Sq. Ft. condo backs to natural landscape for EXCEPTIONAL PRIVACY & BEAUTIFUL VIEWS of greenery, blue skies, morning sunrise & starry nights *Highly sought after XL MAIN FLOOR Primary Bedroom offers XL closet, private bath & peaceful window view of natural landscape *A total of 2 (YES 2!!) FULL BATHS PLUS a 1/2 BATH/powder room for guests *Desirable Entry Foyer & spacious Great Room (w/ EZ on/off gas fireplace) offers stunning soaring ceilings & attractive updated ceiling light fixture *SPACIOUS Kitchen provides 16 cabinets, plenty of drawers & extra counter space *Recently updated kitchen appliances *Open floor plan *Upper 1/2 story features 2nd (huge) bedroom PLUS XL open concept Flex Room/Loft which can serve as your your home office, den, work-out room, hobby room, play room, art studio, media room - YOU DECIDE!! *Sliding glass doors lead to privately owned ground level patio - No steps necessary to access landscaped grassy areas!! *2 car garage & covered entry porch provide convenience & great curb appeal *THIS generous seller is paying the entire $10,000 assessment to the HOA for the new roof! PLUS seller is providing a 1 year home warranty & passing city C of O *PET FRIENDLY bylaws (call HOA management for pet allowance details) *Enjoy EZ condo living *Pinehurst HOA dues/assessments cover: water, sewer, foundation, exterior structure, siding, porch, roof, gutters, driveway, sidewalks. lawn, leaf, ice & snow maintenance PLUS HOA common areas & road PLUS exterior & common feature insurances *Pinehurst HOA property maintenance, financials & bylaws are managed by a professional property management company for additional peace of mind *GREAT LOCATION NEAR: Corewell Hospital, glorious waterfront parks, Downriver Linked Greenways *Michigan's Iron Belle Trail *Trenton's FANTASTIC recreational programs for all ages & impressive public pool, ice rinks, library, downtown district & MORE
Source: SparkMLS
About this home
Located in Trenton in Trenton, this property offers 2-bedroom, 3-bath, 1,712 sq ft, with original construction dating to 2004.
Listed at $230,000 (about $134/sq ft).
Estimated annual property tax: $5,403, or about $450 monthly. Tax figure is from the MLS listing record; verify with the county treasurer for the most current amount.
Fiber internet is available at this address with download speeds up to 5,000 Mbps across 9 providers. Electric service is provided by DTE Electric Company; natural gas by DTE Gas Company.
Tour
Listing Property Details
Property TypeResidential
Property SubtypeCondominium
Bedrooms2
Bathrooms3
Living Area1,712 sqft
Year Built2004
Stories2
Location
CityTrenton
MunicipalityTrenton City
Zip Code48183
CountyWayne
School DistrictTrenton
Construction & Systems
ConstructionBrick, Vinyl Siding
BasementSlab
Garage2 spaces
HeatingForced Air
WaterPublic
SewerPublic
InteriorHome Warranty
Sale & Financing
Listed1/14/2026
Terms AcceptedCash, Conventional
HOA
HOA Fee$400 / Monthly
IncludesLawn/Yard Care, Sewer, Snow Removal, Trash, Water, Other
Source: SparkMLS
Tax Information
Annual Tax$5,403
Parcel #54028020081000
Source: SparkMLS
Legal Description
*26J81* UNIT 81 REPLAT NO 1 OF WAYNE COUNTY COND SUB PLAN NO 596 AKA PINEHURST T4S R10E L38184 OF DEEDS P 1 TO 15 WCR-K-0.6802
Property Records
FEMA Flood Zone: Zone AE — 100-year floodplain
Flood insurance required for federally backed mortgages
Source: FEMA NFHLUSDA Rural Development: Not Eligible
Verify eligibility at USDAListed by Kirsten Brockmiller
BBR Realty LLC
Frequently Asked Questions about 5485 GREENWAY Drive, 81, Trenton, MI 48183
What school district is 5485 GREENWAY Drive, 81, Trenton, MI 48183 in?
Per MLS# 20261002886, this property is served by Trenton. In Michigan, school district boundaries are set by the state and do not always follow city limits.
Can I use FHA or VA financing for this property?
Per MLS# 20261002886, the seller has indicated this property accepts the following financing types: Cash, Conventional. Financing acceptance is subject to change — confirm with the listing agent.
How much are property taxes for this home?
Per MLS# 20261002886, the most recent reported annual property tax for 5485 GREENWAY Drive, 81, Trenton, MI 48183 is $5,403. Michigan property taxes are based on a property's taxable value multiplied by the local millage rate. Primary residences qualify for a homestead exemption that lowers the rate.
Is 5485 GREENWAY Drive, 81, Trenton, MI 48183 eligible for USDA financing?
Per USDA Rural Development boundary data, 5485 GREENWAY Drive, 81, Trenton, MI 48183 is not in an eligible area. USDA eligibility is based on property location — properties within designated urban zones are excluded. Other low-down-payment options (FHA, VA) may still be available.
What is the FEMA flood zone designation for this property?
Per FEMA's National Flood Hazard Layer, 5485 GREENWAY Drive, 81, Trenton, MI 48183 is in flood zone AE (high risk). Flood insurance is required for federally-backed mortgages in this zone. FEMA flood maps are updated periodically — verify the current designation at msc.fema.gov.
Is fiber internet available at 5485 GREENWAY Drive, 81, Trenton, MI 48183?
Per FCC broadband data, this property has access to fiber internet service. The maximum advertised download speed is 5.0 Gbps. 9 internet providers serve this address. Confirm availability and speeds directly with providers.
Who are the utility providers for this property?
Per Michigan Public Service Commission service territory data: Electric: DTE Electric Company. Gas: DTE Gas Company. Sewer: Public. Water: Public. Confirm service details directly with providers.
How safe is this area?
Per our practice, crime and safety data should be obtained directly from the authoritative source. Wayne County law enforcement agencies participate in CLEMIS (Courts and Law Enforcement Management Information System) for public safety records.
Map
Mortgage Calculator
$
%
$
$
$
Monthly payment$1,892
Principal & interest$1,492
HOA$400
Estimate only. Does not include PMI or other fees. Consult a lender for exact rates.
Internet
FiberDownload
5 Gbps
Upload
5 Gbps
FiberCableLicensed Fixed WirelessGSO SatelliteSatelliteDSL
9 providers at this address
FCC Broadband Data Collection (Dec 2025). Max advertised speeds.
Utilities
DTE Electric Company
Investor-Owned
DTE Gas Company
Investor-Owned
MI Public Service Commission service territory boundaries.
Property
5485 GREENWAY Drive, 81, Trenton, MI 48183
View full property history →
Municipality
Trenton
View all listings →
County
Wayne County
View county overview →
Get email alerts for new listings near 5485 GREENWAY Drive
We'll notify you when something hits the market in Trenton or nearby.
Munro Real Estate · MI Broker #6502405404 · No spam, one-click unsubscribe.