Under Contract
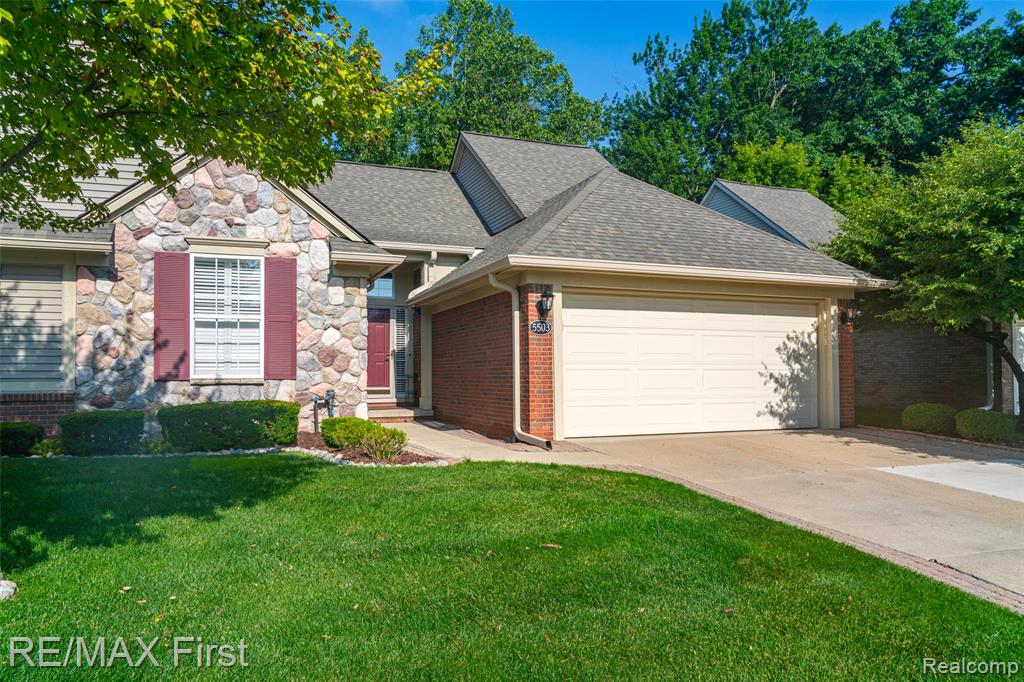
5503 Ortman Drive, Sterling Heights, MI 48314
$329,900
MLS # 20261049867 (Realcomp)
3 beds3 baths1,673 sqftBuilt 2001
1 / 49
Listing Description
Like Up-North, private, Million Dollar view! Backing to a forest for you to enjoy at no cost or maintenance! Relax/entertain more privately on a raised, sealed, stamped concrete patio. (20'x16') Nestled at the end of this village styled community, you may not hear a pin drop from its convenient location: Mound/Hall roads, shopping, & highways placing you minutes to everywhere including the highlights of downtown Utica/Rochester restaurants & entertainment. Superior floor plan starts in the massive great room (vaulted ceiling/recessed lighting/downdraft fan/cozy gas fireplace/TV nook) w/easy access to first floor primary ensuite boasting barrier free bathroom/shower complete w./bench seating/safety grips/luxurious faucet/sprayer/glass shower doors, Corian counter, extensive cabinetry/large closet/vaulted ceiling(s). When not sleeping ...eat! Fanciful kitchen has it all: a plethora of cabinets (glass curio, deep drawers)/Corian working spaces, wood flooring/bar seating/newer Whirlpool stainless dishwasher, refrigerator, built-in electric oven, electric cooktop & microwave/large dining area. Lift yourself (for real, see pics) to the second floor... 3rd bedroom w/ensuite full bath & walk-in storage closet. Lower yourself (see pics) to the full basement: flex room or office=potential 4th bedroom=additional kitchen=laundry, fully plumbed bath prep; well maintained HVAC, ultra-violet air cleaner, 2024 water heater, generator interface (on demand nat gas generator installed), safe remains (w/code). Garage: paver widened driveway-walkway/pull-down attic stairs/wheelchair ramp ("age-in place"/disability features); negotiable to remove the expensive 2x stairwell power lift chairs (just bolts/extra carpet avail), custom Hunter Douglas blinds remain. (HOA) fee includes water & sewer, walls out insurance, exterior mntnc, landscaping/snow removal/foundation & window mntc. New gutters/downspouts (assessment paid in full). EXPECT COMPETITION!
Source: SparkMLS
About this home
Located in Sterling Heights in Sterling Heights, this property offers 3-bedroom, 3-bath, 1,673 sq ft, with original construction dating to 2001.
Listed at $329,900 (about $197/sq ft).
Annual property taxes run approximately $3,351 ($279/month). Tax figure is from the MLS listing record; verify with the county treasurer for the most current amount.
Electric service is provided by DTE Electric Company; natural gas by Consumers Energy Company.
Listing Property Details
Property TypeResidential
Property SubtypeCondominium
Bedrooms3
Bathrooms3
Living Area1,673 sqft
Year Built2001
Stories2
Location
CitySterling Heights
MunicipalitySterling Heights City
Zip Code48314
CountyMacomb
School DistrictUtica
Construction & Systems
ConstructionBrick, Vinyl Siding
BasementPartial
Garage2 spaces
HeatingForced Air
WaterPublic
SewerPublic
InteriorBasement Partially Finished, Generator
Sale & Financing
Listed7/7/2026
Terms AcceptedCash, Conventional
HOA
HOA Fee$308 / Monthly
IncludesLawn/Yard Care, Sewer, Snow Removal, Water
Source: SparkMLS
Tax Information
Annual Tax$3,351
State Equalized Value$152,100
Taxable Value$84,663
Parcel #10-05-226-024
Source: Public Records
Legal Description
RIVER WOODS CONDO UNIT 24 MCCP # 634
Property Records
FEMA Flood Zone: Zone X — Minimal flood risk
Source: FEMA NFHLUSDA Rural Development: Eligible — 0% Down Payment Available
Verify eligibility at USDAListed by Alfred M Block
RE/MAX First
Frequently Asked Questions about 5503 Ortman Drive, Sterling Heights, MI 48314
What school district is 5503 Ortman Drive, Sterling Heights, MI 48314 in?
Per MLS# 20261049867, this property is served by Utica. In Michigan, school district boundaries are set by the state and do not always follow city limits.
Can I use FHA or VA financing for this property?
Per MLS# 20261049867, the seller has indicated this property accepts the following financing types: Cash, Conventional. Financing acceptance is subject to change — confirm with the listing agent.
How much are property taxes for this home?
Per MLS# 20261049867, the most recent reported annual property tax for 5503 Ortman Drive, Sterling Heights, MI 48314 is $3,351. Michigan property taxes are based on a property's taxable value multiplied by the local millage rate. Primary residences qualify for a homestead exemption that lowers the rate.
Is 5503 Ortman Drive, Sterling Heights, MI 48314 eligible for USDA financing?
Per USDA boundary maps, this property is located in a USDA-eligible area, which means qualified buyers may be able to finance with 0% down through the USDA Rural Development program. Confirm current eligibility directly with USDA.
What is the FEMA flood zone designation for this property?
Per FEMA's National Flood Hazard Layer, 5503 Ortman Drive, Sterling Heights, MI 48314 is in flood zone X (minimal risk). Flood insurance is not typically required in this zone but may still be advisable. FEMA flood maps are updated periodically — verify the current designation at msc.fema.gov.
Who are the utility providers for this property?
Per Michigan Public Service Commission service territory data: Electric: DTE Electric Company. Gas: Consumers Energy Company. Sewer: Public. Water: Public. Confirm service details directly with providers.
How safe is this area?
Per our practice, crime and safety data should be obtained directly from the authoritative source. Macomb County law enforcement agencies participate in CLEMIS (Courts and Law Enforcement Management Information System) for public safety records.
Map
Mortgage Calculator
$
%
$
$
$
Monthly payment$2,448
Principal & interest$2,140
HOA$308
Estimate only. Does not include PMI or other fees. Consult a lender for exact rates.
Utilities
DTE Electric Company
Investor-Owned
Consumers Energy Company
Investor-Owned
MI Public Service Commission service territory boundaries.
Property
5503 Ortman Drive, Sterling Heights, MI 48314
View full property history →
Municipality
Sterling Heights
View all listings →
County
Macomb County
View county overview →
Get email alerts for new listings near 5503 Ortman Drive
We'll notify you when something hits the market in Sterling Heights or nearby.
Munro Real Estate · MI Broker #6502405404 · No spam, one-click unsubscribe.