Sold
5514 Greenway Drive, Trenton, MI 48183
Sold on 06/26/2026 for$306,900
MLS # 20261039651 (Realcomp)
3 beds3 baths1,759 sqftBuilt 20010 acres
1 / 31
Listing Description
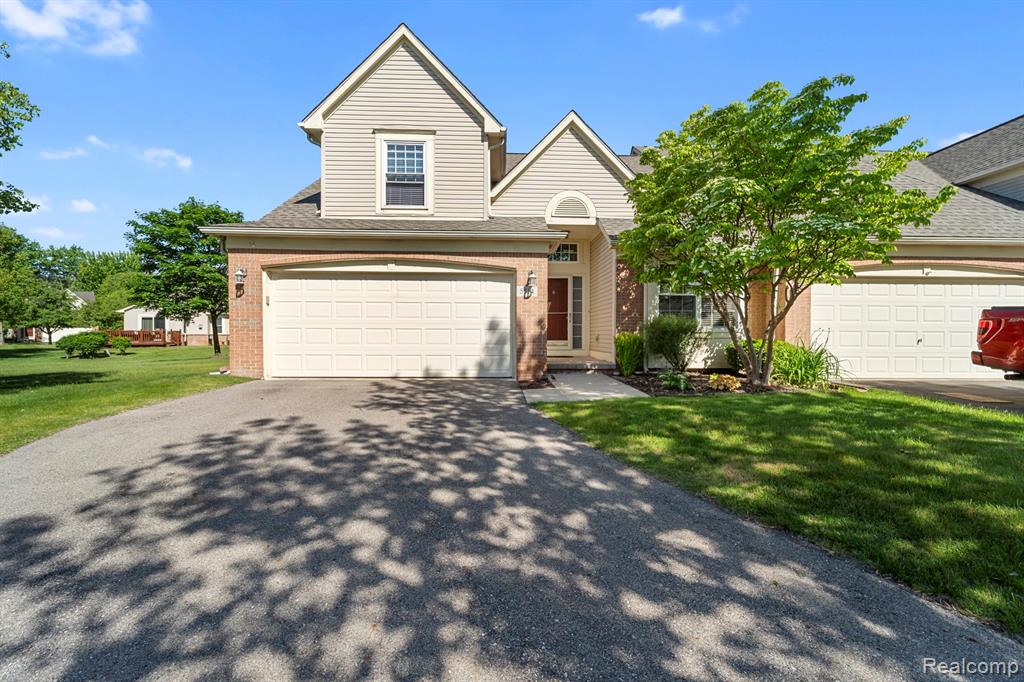
Condo living doesn’t get much better than this! This stylish, sophisticated, and impeccably maintained end-unit condo offers the perfect blend of comfort and convenience. With over 1,700 square feet of living space, 3 spacious bedrooms, 3 full baths, and an additional 1,400-square-foot basement, there’s room for everything—and everyone. Soaring vaulted ceilings greet you as you enter, but the heart of the home is the stunning 18-foot custom kitchen, completely redesigned in 2018 with the serious cook in mind. Features include granite countertops, under-cabinet lighting, a convenient pull-out spice rack beside the gas range, a dual-bin pull-out waste and recycling center, and pantry and base cabinets equipped with pull-out drawers for effortless organization and accessibility. All appliances stay. Recent updates provide peace of mind, including roof (2026), hot water tank (2024), Wallside windows & doorwall (2018) w/ lifetime warranty, updated light fixtures throughout, & plush premium carpeting in the great room and bedrooms.The spacious main-floor primary suite measures 18' x 12' & features a beautifully updated private bath (2023) w/ walk-in shower. A 2nd bedroom, another fully updated bath (2023), and convenient first-floor laundry complete the main level. Upstairs, you'll find a generously sized 3rd bedroom and full bath, creating the perfect private retreat for guests or family members. Step outside through the doorwall to your private deck, complete with a retractable Marygrove awning for comfortable and peaceful outdoor enjoyment all season long. Downstairs, the expansive 1,400-square-foot basement is a blank canvas ready for your vision—whether it's a home theater, fitness room, workshop or additional living space. The XL driveway accommodates up to four vehicles, with ample guest parking. 2-car attached garage. This move-in-ready condo delivers the maintenance-free lifestyle you've been looking for!
Source: SparkMLS
About this home
This 3-bedroom, 3-bath, 1,759 sq ft home built in 2001 sits in Trenton in Trenton.
This home sold for $306,900 (about $174/sq ft).
Property tax estimate: $6,381 per year ($532/month). Tax figure is from the MLS listing record; verify with the county treasurer for the most current amount.
Electric service is provided by DTE Electric Company; natural gas by DTE Gas Company.
Listing Property Details
Property TypeResidential
Property SubtypeCondominium
Bedrooms3
Bathrooms3
Living Area1,759 sqft
Year Built2001
Stories2
Location
CityTrenton
MunicipalityTrenton City
Zip Code48183
CountyWayne
School DistrictTrenton
Construction & Systems
ConstructionBrick, Vinyl Siding
Garage2 spaces
HeatingForced Air
WaterPublic
SewerPublic
Sale & Financing
Listed5/29/2026
Sold Date6/25/2026
Terms AcceptedCash, Conventional
HOA
HOA Fee$400 / Monthly
IncludesLawn/Yard Care, Sewer, Snow Removal, Trash, Water, Other
Source: SparkMLS
Tax Information
Annual Tax$6,381
Parcel #54028020043000
Source: SparkMLS
Legal Description
*26J43* 43 REPLAT NO 1 OF WAYNE COUNTY COND SUB PLAN NO 596 AKA PINEHURST T4S R10E L38184 OF DEEDS P 1 TO 15 WCR-K-0.6802
Property Records
FEMA Flood Zone: Zone X — Minimal flood risk
Source: FEMA NFHLUSDA Rural Development: Not Eligible
Verify eligibility at USDAListed by Susan Jedynak
Premiere Realty Group LLC
Frequently Asked Questions about 5514 Greenway Drive, Trenton, MI 48183
Which school district serves 5514 Greenway Drive, Trenton, MI 48183?
Per MLS# 20261039651, 5514 Greenway Drive, Trenton, MI 48183 is in the Trenton boundaries. School district assignments are determined by property location and may differ from the mailing city. Contact Trenton directly to confirm enrollment eligibility.
What financing options are available for 5514 Greenway Drive, Trenton, MI 48183?
Per MLS# 20261039651, this listing accepts Cash, Conventional financing. Financing acceptance is subject to change — confirm with the listing agent.
What are the property taxes at 5514 Greenway Drive, Trenton, MI 48183?
Per public tax records, annual property taxes for this property are $6,381. Michigan property taxes are based on a property's taxable value multiplied by the local millage rate. Primary residences qualify for a homestead exemption that lowers the rate.
Can I use a USDA Rural Development loan for this property?
Per USDA Rural Development boundary data, 5514 Greenway Drive, Trenton, MI 48183 is not in an eligible area. USDA eligibility is based on property location — properties within designated urban zones are excluded. Other low-down-payment options (FHA, VA) may still be available.
Is 5514 Greenway Drive, Trenton, MI 48183 in a flood zone?
Per FEMA flood maps, this property is designated as Zone X, a minimal-risk flood area. Flood insurance is not typically required in this zone but may still be advisable. FEMA flood maps are updated periodically — verify the current designation at msc.fema.gov.
What utilities serve 5514 Greenway Drive, Trenton, MI 48183?
Per Michigan Public Service Commission service territory data: Electric: DTE Electric Company. Gas: DTE Gas Company. Sewer: Public. Water: Public. Confirm service details directly with providers.
What is the crime rate in this area?
For crime and public safety data, we recommend inquiring directly with the source. Wayne County is served by CLEMIS (Courts and Law Enforcement Management Information System), which provides public safety data for Southeast Michigan law enforcement agencies.
Map
Mortgage Calculator
$
%
$
$
$
Monthly payment$2,391
Principal & interest$1,991
HOA$400
Estimate only. Does not include PMI or other fees. Consult a lender for exact rates.
Utilities
DTE Electric Company
Investor-Owned
DTE Gas Company
Investor-Owned
MI Public Service Commission service territory boundaries.
Property
5514 Greenway Drive, Trenton, MI 48183
View full property history →
Municipality
Trenton
View all listings →
County
Wayne County
View county overview →
Get email alerts for new listings near 5514 Greenway Drive
We'll notify you when something hits the market in Trenton or nearby.
Munro Real Estate · MI Broker #6502405404 · No spam, one-click unsubscribe.