Sold
5525 Avington Parkway, Clarkston, MI 48348
Sold on 04/15/2026 for$1,525,000
MLS # 20261017051 (Realcomp)
4 beds5 baths5,493 sqftBuilt 20241.22 acres
1 / 80
Listing Description
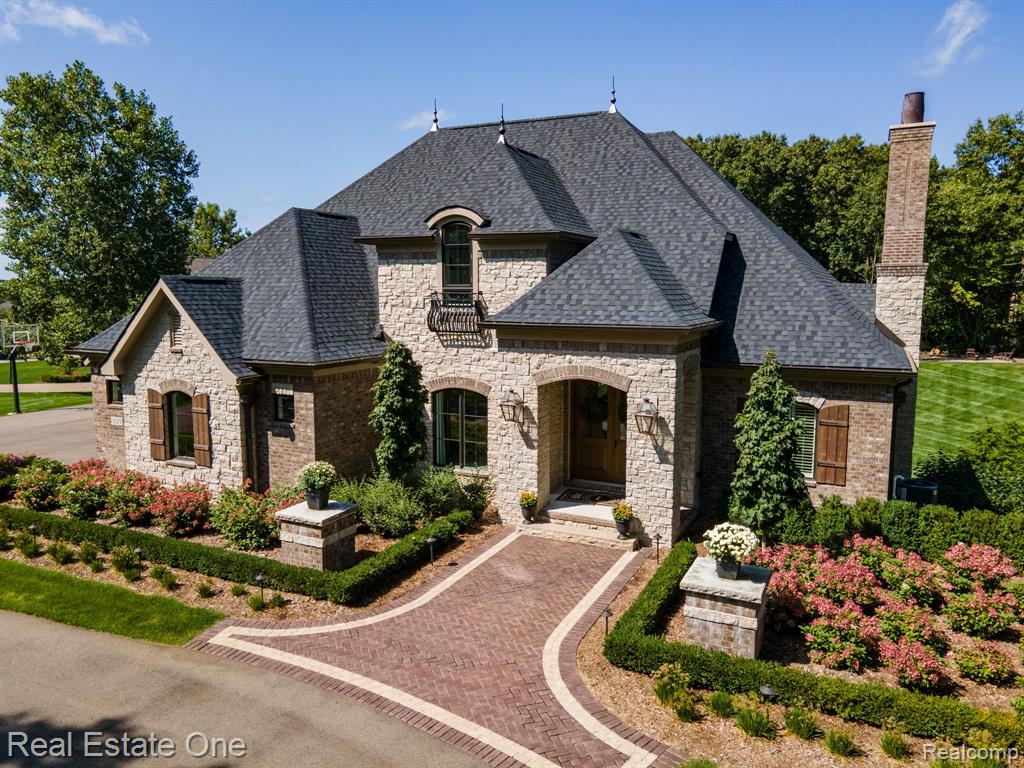
** EXTRAORDINARY CUSTOM ESTATE IN CLARKSTON'S COVETED AVINGTON PARK, crafted by Miller Design Build LLC - completed in 2024 ** French Country architecture paired with modern refinement and highlighted by dramatic rooflines, a striking 40-foot masonry chimney with clay pots, authentic copper gas lanterns, and a curated blend of limestone, brick, cedar, and iron. Offering over 5,000++ square feet of finished living space, the home features site-finished wide-plank hand sanded white oak flooring, soaring vaulted ceilings, extensive custom millwork, and designer lighting. The great room is anchored by a hand-finished limestone fireplace and opens through expansive 8ft sliding doors to a heated, screened cedar loggia, creating a seamless indoor-outdoor living experience. The chef’s kitchen is designed for both everyday living and entertaining, featuring custom solid-wood cabinetry, a dramatic black walnut island with quartz countertops, and a professional Thermidor appliance suite. The first-floor primary bedroom suite offers a private retreat with architectural ceiling detail, dual custom walk-in dressing rooms, and a spa-inspired bath with zero-entry shower and premium finishes. The fully finished walkout lower level is designed for entertaining, complete with heated polished concrete floors, a second designer kitchen, custom quartz bar, fireplace gathering area, fitness studio, and a concealed speakeasy-style lounge behind custom millwork. Additional highlights include heated four-car garage capacity, parking for up to 18 vehicles, whole-home generator, advanced smart home integration, professionally designed landscaping, and a custom outdoor fire pit set within beautifully landscaped estate grounds. This spectacular home is positioned on approx. 1.22 acres within the award-winning Clarkston Schools district **ENTER NEIGHBORHOOD from GREENVIEW RD- for a PAVED ROAD** ENTER off PINEKNOB RD for Natural Beauty Rd** Contact LA for more details **3D Video online**BATVAI**
Source: SparkMLS
About this home
4-bedroom, 5-bath, 5,493 sq ft home in Independence Township in Clarkston built in 2024.
This home sold for $1,525,000 (about $278/sq ft).
Estimated annual property tax: $16,776, or about $1,398 monthly. Estimate is based on county assessor records and current millage rates; actual tax may vary with PRE status and recent assessment changes.
Electric service is provided by DTE Electric Company; natural gas by Consumers Energy Company.
Listing Property Details
Property TypeResidential
Property SubtypeSingle Family Residence
Bedrooms4
Bathrooms5
Living Area5,493 sqft
Lot Size1.22 acres
Year Built2024
Stories2
Location
CityClarkston
MunicipalityIndependence Twp
Zip Code48348
CountyOakland
School DistrictClarkston
Construction & Systems
ConstructionBrick, Stone
BasementWalk-Out Access
Garage3 spaces
HeatingForced Air, Hot Water, Radiant
WaterWell
SewerSeptic Tank
InteriorBasement Finished, Generator, Humidifier, Water Softener/Owned, Wet Bar
Sale & Financing
Listed3/18/2026
Sold Date4/14/2026
Terms AcceptedCash, Conventional
HOA
HOA Fee$1,200 / Annually
IncludesSnow Removal, Other
Source: SparkMLS
Tax Information
Annual Tax$15,206
State Equalized Value$512,600
Taxable Value$492,740
Parcel #0814100038
Source: Public Records
Legal Description
T4N, R9E, SECS 11 & 14 OAKLAND COUNTY CONDOMINIUM PLAN NO 1229 AVINGTON PARK UNIT 12 L 20996 P 02 1-25-00 FR 002
Property Records
FEMA Flood Zone: Zone X — Minimal flood risk
Source: FEMA NFHLUSDA Rural Development: Not Eligible
Verify eligibility at USDAListed by Jennifer A Toomajian
Real Estate One-Troy
Frequently Asked Questions about 5525 Avington Parkway, Clarkston, MI 48348
Which school district serves 5525 Avington Parkway, Clarkston, MI 48348?
Per MLS# 20261017051, 5525 Avington Parkway, Clarkston, MI 48348 is in the Clarkston boundaries. School district assignments are determined by property location and may differ from the mailing city. Contact Clarkston directly to confirm enrollment eligibility.
What type of financing is accepted for this listing?
Per MLS# 20261017051, this listing accepts Cash, Conventional financing. Financing acceptance is subject to change — confirm with the listing agent.
What are the property taxes at 5525 Avington Parkway, Clarkston, MI 48348?
Per public tax records, annual property taxes for this property are $15,206. Michigan property taxes are based on a property's taxable value multiplied by the local millage rate. Primary residences qualify for a homestead exemption that lowers the rate.
Can I use a USDA Rural Development loan for this property?
Per USDA Rural Development boundary data, 5525 Avington Parkway, Clarkston, MI 48348 is not in an eligible area. USDA eligibility is based on property location — properties within designated urban zones are excluded. Other low-down-payment options (FHA, VA) may still be available.
Is 5525 Avington Parkway, Clarkston, MI 48348 in a flood zone?
Per FEMA flood maps, this property is designated as Zone X, a minimal-risk flood area. Flood insurance is not typically required in this zone but may still be advisable. FEMA flood maps are updated periodically — verify the current designation at msc.fema.gov.
What utilities serve 5525 Avington Parkway, Clarkston, MI 48348?
Per Michigan Public Service Commission service territory data: Electric: DTE Electric Company. Gas: Consumers Energy Company. Sewer: Septic Tank. Water: Well. Confirm service details directly with providers.
What is the crime rate in this area?
For crime and public safety data, we recommend inquiring directly with the source. Oakland County is served by CLEMIS (Courts and Law Enforcement Management Information System), which provides public safety data for Southeast Michigan law enforcement agencies.
Map
Tax Estimate
$
Annual tax$16,776
Monthly$1,398
Millage rate32.7266 mills
Municipality: CHARTER TOWNSHIP OF INDEPENDENCE
School district: CLARKSTON COMM SCH DIST
County: Oakland
Estimate based on SEV for a new buyer (taxable value resets to SEV on transfer). Actual taxes may vary. MI Treasury PT Estimator
Mortgage Calculator
$
%
$
$
$
Monthly payment$11,843
Principal & interest$10,345
Property taxes$1,398
HOA$100
Estimate only. Does not include PMI or other fees. Consult a lender for exact rates.
Utilities
DTE Electric Company
Investor-Owned
Consumers Energy Company
Investor-Owned
MI Public Service Commission service territory boundaries.
Property
5525 Avington Parkway, Clarkston, MI 48348
View full property history →
Municipality
Independence Township
View all listings →
County
Oakland County
View county overview →
Get email alerts for new listings near 5525 Avington Parkway
We'll notify you when something hits the market in Independence Township or nearby.
Munro Real Estate · MI Broker #6502405404 · No spam, one-click unsubscribe.