Sold
55618 Lordona Lane, Shelby Twp, MI 48315
Sold on 05/19/2026 for$895,000
MLS # 20261013892 (Realcomp)
6 beds5 baths6,715 sqftBuilt 19871.49 acres
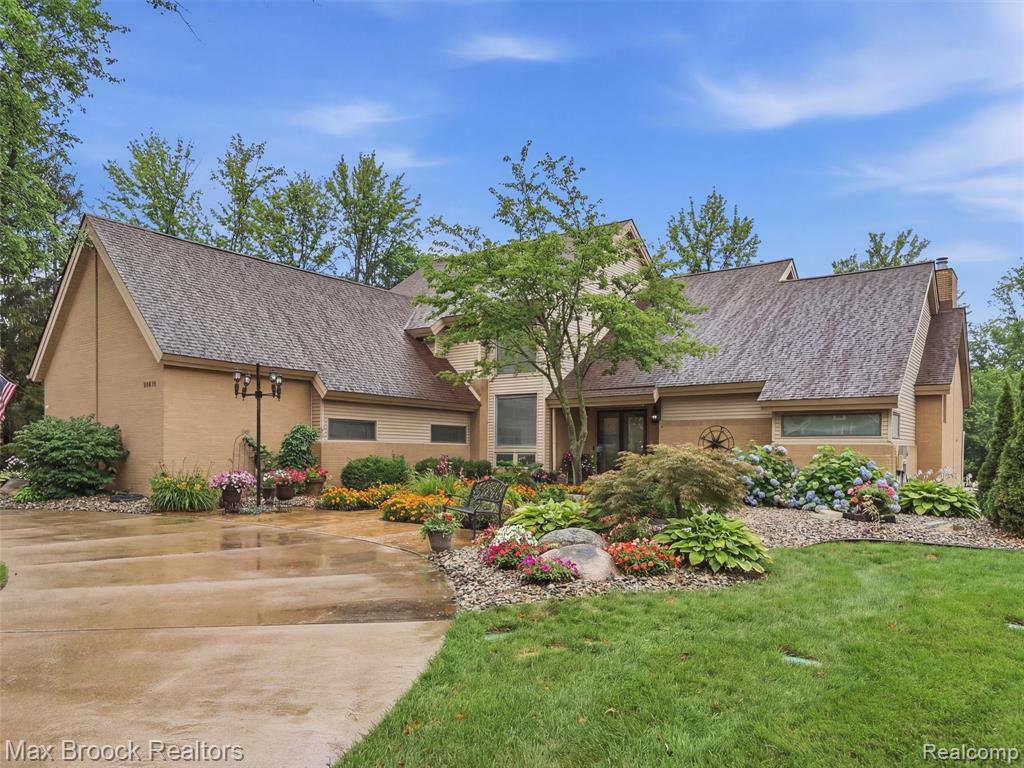
1 / 79
Listing Description
Set on 1.5 acres backing to the Clinton River, this impressive estate offers nearly 7,000 sq ft of finished living space and a private saltwater pool, creating a rare blend of luxury, privacy, and natural beauty. This exceptional residence features 6 bedrooms and 4.5 bathrooms, offering expansive living possibilities and located in the sought-after Utica School District. The kitchen presents a sophisticated environment for culinary endeavors, with custom-made cabinetry, ample island space, a butler’s pantry, and a bright sunroom eat-in kitchen. Complemented by a built-in Sub-Zero refrigerator, stone countertops, a convenient stovetop, heated floor, a dedicated wine cooler, and a double oven—ideal for refined entertaining. The expansive great room offers a grand setting for relaxation and social gatherings, highlighted by a welcoming fireplace that creates a warm ambiance. Soaring 20-ft ceilings and vaulted architecture contribute to an open and airy atmosphere, flowing naturally into a designated dining space. The first-floor primary suite has been recently remodeled and features a freestanding tub, heated floors, a standing shower, and an enormous walk-in closet. The lower level is a walkout basement with a fulll kitchen with heated floors and second living space, complete with bedrooms and a sauna. The residence extends its allure with a beautiful deck and a spacious patio and gazebo, both ideal for outdoor enjoyment. The 1.49-acre lot backs to the Clinton River, and beyond that lies protected nature, ensuring there will be no neighbors behind the future owner. A cozy fire pit invites evening gatherings, while the private saltwater pool promises refreshing leisure during warmer months. Additional features include generous storage, a tankless water heater, fenced yard, Anderson windows, peaceful natural surroundings, and a welcoming porch to enjoy the view. This attractive single-family residence provides an exceptional backdrop for a life of comfort and enjoyment.
Source: SparkMLS
About this home
Located in Shelby Township in Shelby Twp, this property offers 6-bedroom, 5-bath, 6,715 sq ft, with original construction dating to 1987.
Final sale price: $895,000 (about $133/sq ft).
Annual property taxes run approximately $9,772 ($814/month). Tax figure is from the MLS listing record; verify with the county treasurer for the most current amount.
Electric service is provided by DTE Electric Company; natural gas by Consumers Energy Company.
Listing Property Details
Property TypeResidential
Property SubtypeSingle Family Residence
Bedrooms6
Bathrooms5
Living Area6,715 sqft
Lot Size1.49 acres
Year Built1987
Stories3
Location
CityShelby Twp
MunicipalityShelby Twp
Zip Code48315
CountyMacomb
School DistrictUtica
Construction & Systems
ConstructionBrick, Vinyl Siding
BasementWalk-Out Access
Garage3.5 spaces
HeatingForced Air
WaterPublic
SewerSeptic Tank
InteriorBasement Finished
Sale & Financing
Listed3/10/2026
Sold Date5/18/2026
Original Price$999,000
Terms AcceptedCash, Conventional
HOA
HOA Fee$60 / Annually
Source: SparkMLS
Tax Information
Annual Tax$9,772
State Equalized Value$373,600
Taxable Value$322,247
Parcel #07-02-302-016
Source: Public Records
Legal Description
L 30 & L 29B 86 SPLIT & COMB HIDDEN RIVER WOODS SUBDIVISION PART OF LOT 29 DESC AS BEG AT SW COR LOT 29, TH N 48 DEG 20' 14" W 35.56 FT ALG SWLY LOT LINE, TH N 33 DEG 11' 47" E 418.16 FT, TH S 37 DEG 22' 43" E 98.93 FT ALG NELY LOT LINE, TH S 41 DEG 39' 46" W 394.80 FT ALG SELY LOT LINE TO POB, ALSO ALL OF LOT 30. LIBER 76 PAGES 32-35
Property Records
FEMA Flood Zone: Zone X — Minimal flood risk
Source: FEMA NFHLUSDA Rural Development: Not Eligible
Verify eligibility at USDAListed by Lain Hanna
Max Broock, REALTORS®-Birmingham
Frequently Asked Questions about 55618 Lordona Lane, Shelby Twp, MI 48315
What school district is 55618 Lordona Lane, Shelby Twp, MI 48315 in?
Per MLS# 20261013892, this property is served by Utica. In Michigan, school district boundaries are set by the state and do not always follow city limits.
Can I use FHA or VA financing for this property?
Per MLS# 20261013892, the seller has indicated this property accepts the following financing types: Cash, Conventional. Financing acceptance is subject to change — confirm with the listing agent.
How much are property taxes for this home?
Per MLS# 20261013892, the most recent reported annual property tax for 55618 Lordona Lane, Shelby Twp, MI 48315 is $9,772. Michigan property taxes are based on a property's taxable value multiplied by the local millage rate. Primary residences qualify for a homestead exemption that lowers the rate.
Is 55618 Lordona Lane, Shelby Twp, MI 48315 eligible for USDA financing?
Per USDA Rural Development boundary data, 55618 Lordona Lane, Shelby Twp, MI 48315 is not in an eligible area. USDA eligibility is based on property location — properties within designated urban zones are excluded. Other low-down-payment options (FHA, VA) may still be available.
What is the FEMA flood zone designation for this property?
Per FEMA's National Flood Hazard Layer, 55618 Lordona Lane, Shelby Twp, MI 48315 is in flood zone X (minimal risk). Flood insurance is not typically required in this zone but may still be advisable. FEMA flood maps are updated periodically — verify the current designation at msc.fema.gov.
Who are the utility providers for this property?
Per Michigan Public Service Commission service territory data: Electric: DTE Electric Company. Gas: Consumers Energy Company. Sewer: Septic Tank. Water: Public. Confirm service details directly with providers.
How safe is this area?
Per our practice, crime and safety data should be obtained directly from the authoritative source. Macomb County law enforcement agencies participate in CLEMIS (Courts and Law Enforcement Management Information System) for public safety records.
Map
Mortgage Calculator
$
%
$
$
$
Monthly payment$6,166
Principal & interest$6,161
HOA$5
Estimate only. Does not include PMI or other fees. Consult a lender for exact rates.
Utilities
DTE Electric Company
Investor-Owned
Consumers Energy Company
Investor-Owned
MI Public Service Commission service territory boundaries.
Property
55618 Lordona Lane, Shelby Twp, MI 48315
View full property history →
Municipality
Shelby Township
View all listings →
County
Macomb County
View county overview →
Get email alerts for new listings near 55618 Lordona Lane
We'll notify you when something hits the market in Shelby Township or nearby.
Munro Real Estate · MI Broker #6502405404 · No spam, one-click unsubscribe.