Sold
56098 Walker Court, Macomb, MI 48042
Sold on 11/10/2025 for$610,000
MLS # 20251038361 (Realcomp)
4 beds4 baths3,314 sqftBuilt 20000.31 acres
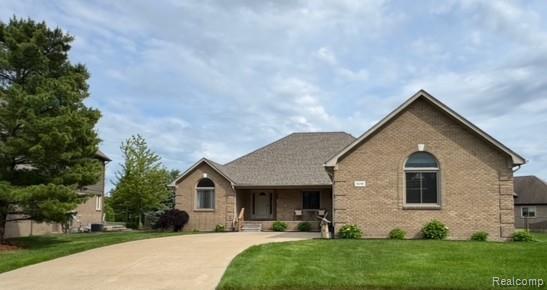
1 / 96
Listing Description
SPLIT RANCH home located in a sought-after subdivision with Utica Schools and on a court. Beacon Tree Elementary, Shelby junior High and Eisenhower High! This home features 2700 SQFT of living space with 4 Bedrooms on the main floor with a potential to have 5! Master Bedroom is situated on one side of the house with its own Master bath, 2 huge walk-in closets, dual sinks, jetted tub and stand-up tiled shower (2019). The other 3 large bedrooms are on the other side of the house. Front room off the foyer is currently being used as a den but it could also be used as a bedroom or a formal dining area. Grand Foyer entrance with Bruce Hardwood Floors (2020) leading to a 22x17 Great room with vaulted ceilings, Natural fireplace and a great view of the fabulous backyard. Brand new $80k+ kitchen (2020) with cherry cabinets that have soft close doors and kick drawers, so you don't lose any space, under mount sink, stainless Steel appliances, pot filler, open counterspace great for entertaining, granite countertops, double oven, recessed lighting, under cabinet lights and open island to nook area that allows for bar stools. Walk out the sliding door to the backyard of all backyards. 86 x 158 fenced yard with an 1100 SQFT tiered deck that encloses a 38 x 18 4 ft pool with lights. Prepped for Hot Tub! Heavy Duty gazebo for some added shade. Even with the pool this yard is HUGE! So many updates: Roof (2022), Windows (2023), HWT (2024), A/C (2025), Prepped for a generator, 1/2 Bath remodeled (2020), Pool (2001) and so much more. Central vacuum system for entire house, First floor laundry. Car enthusiast no problem - enjoy this OVERSIZED court entrance 21 1/2' x 39' garage with lots of space for cars or all your toys. Pull down the stairs with plenty of storage above. The basement is the same size, so you are looking at another 2700 SQFT to make your own. 3 rooms and a Full Bath with a HUGE titled shower. Plenty of room to do what you want. Truly a must see!
Source: SparkMLS
About this home
4-bedroom, 4-bath, 3,314 sq ft home in Macomb Township in Macomb built in 2000.
Final sale price: $610,000 (about $184/sq ft).
Estimated annual property tax: $4,718, or about $393 monthly. Tax figure is from the MLS listing record; verify with the county treasurer for the most current amount.
Electric service is provided by DTE Electric Company; natural gas by Consumers Energy Company. Broadband is available with download speeds up to 2,000 Mbps from 7 providers.
Listing Property Details
Property TypeResidential
Property SubtypeSingle Family Residence
Bedrooms4
Bathrooms4
Living Area3,314 sqft
Lot Size0.31 acres
Year Built2000
Stories1
Location
CityMacomb
MunicipalityMacomb Twp
Zip Code48042
CountyMacomb
School DistrictUtica
Construction & Systems
ConstructionBrick
BasementPartial
Garage4 spaces
HeatingForced Air
WaterPublic
SewerPublic
InteriorBasement Partially Finished, Central Vacuum, Hot Tub Spa, Whirlpool Tub
Sale & Financing
Listed9/18/2025
Sold Date11/9/2025
Terms AcceptedCash, Conventional, FHA
HOA
HOA Fee$185 / Annually
Source: SparkMLS
Tax Information
Annual Tax$4,718
State Equalized Value$260,900
Taxable Value$174,853
Parcel #08-05-176-010
Source: Public Records
Legal Description
COUNTRY CLUB VILLAGE OF THE NORTH LOT 191 LIBER: 143 PAGES: 29-35
Property Records
FEMA Flood Zone: Zone X — Minimal flood risk
Source: FEMA NFHLUSDA Rural Development: Not Eligible
Verify eligibility at USDAListed by Jennifer Gogo
Realty Professional Group LLC
Frequently Asked Questions about 56098 Walker Court, Macomb, MI 48042
Which school district serves 56098 Walker Court, Macomb, MI 48042?
Per MLS# 20251038361, 56098 Walker Court, Macomb, MI 48042 is in the Utica boundaries. School district assignments are determined by property location and may differ from the mailing city. Contact Utica directly to confirm enrollment eligibility.
What financing options are available for 56098 Walker Court, Macomb, MI 48042?
Per MLS# 20251038361, this listing accepts Cash, Conventional, FHA financing. FHA financing can offer lower down payment requirements for qualified buyers. Financing acceptance is subject to change — confirm with the listing agent.
What are the property taxes at 56098 Walker Court, Macomb, MI 48042?
Per public tax records, annual property taxes for this property are $4,718. Michigan property taxes are based on a property's taxable value multiplied by the local millage rate. Primary residences qualify for a homestead exemption that lowers the rate.
Can I use a USDA Rural Development loan for this property?
Per USDA Rural Development boundary data, 56098 Walker Court, Macomb, MI 48042 is not in an eligible area. USDA eligibility is based on property location — properties within designated urban zones are excluded. Other low-down-payment options (FHA, VA) may still be available.
Is 56098 Walker Court, Macomb, MI 48042 in a flood zone?
Per FEMA flood maps, this property is designated as Zone X, a minimal-risk flood area. Flood insurance is not typically required in this zone but may still be advisable. FEMA flood maps are updated periodically — verify the current designation at msc.fema.gov.
What internet service is available at this address?
Per FCC Broadband Data Collection filings, fiber internet is not currently available at 56098 Walker Court, Macomb, MI 48042. The maximum advertised download speed is 2.0 Gbps. 7 internet providers serve this address. Confirm availability and speeds directly with providers.
What utilities serve 56098 Walker Court, Macomb, MI 48042?
Per Michigan Public Service Commission service territory data: Electric: DTE Electric Company. Gas: Consumers Energy Company. Sewer: Public. Water: Public. Confirm service details directly with providers.
What is the crime rate in this area?
For crime and public safety data, we recommend inquiring directly with the source. Macomb County is served by CLEMIS (Courts and Law Enforcement Management Information System), which provides public safety data for Southeast Michigan law enforcement agencies.
Map
Mortgage Calculator
$
%
$
$
$
Monthly payment$3,906
Principal & interest$3,891
HOA$15
Estimate only. Does not include PMI or other fees. Consult a lender for exact rates.
Internet
Download
2 Gbps
Upload
250 Mbps
CableGSO SatelliteSatelliteLicensed Fixed WirelessDSL
7 providers at this address
FCC Broadband Data Collection (Dec 2025). Max advertised speeds.
Utilities
DTE Electric Company
Investor-Owned
Consumers Energy Company
Investor-Owned
MI Public Service Commission service territory boundaries.
Property
56098 Walker Court, Macomb, MI 48042
View full property history →
Municipality
Macomb Township
View all listings →
County
Macomb County
View county overview →
Get email alerts for new listings near 56098 Walker Court
We'll notify you when something hits the market in Macomb Township or nearby.
Munro Real Estate · MI Broker #6502405404 · No spam, one-click unsubscribe.