Sold
5640 Hummer Lake Road, Oxford, MI 48371
Sold on 11/07/2025 for$685,000
MLS # 20251047667 (Realcomp)
4 beds3 baths3,648 sqftBuilt 196410 acres
1 / 91
Listing Description
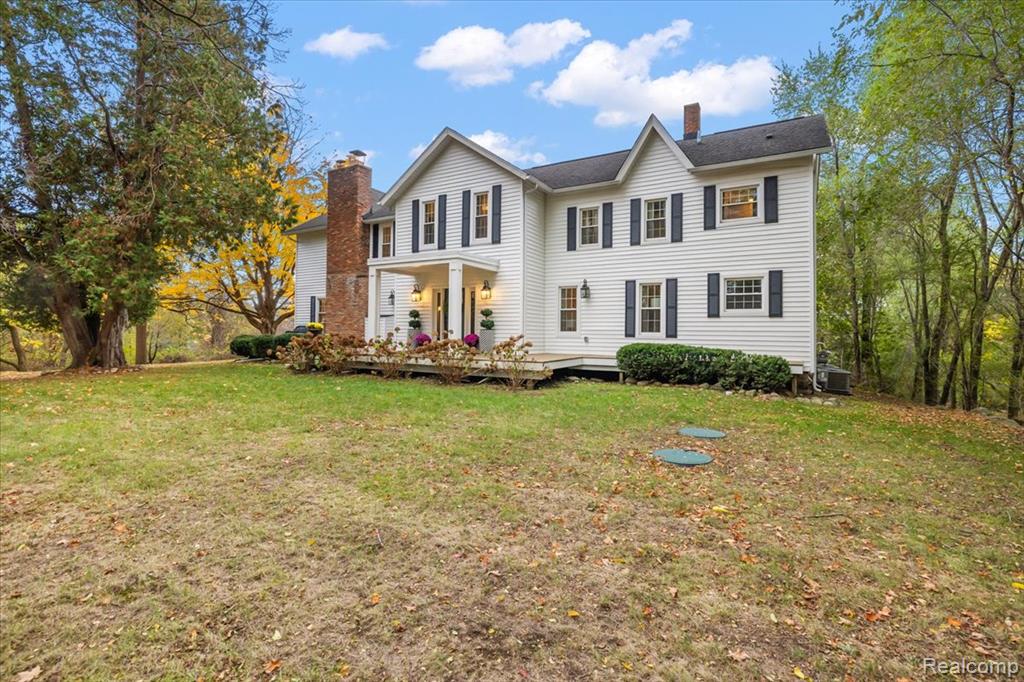
A masterfully reimagined modern farmhouse set on 10 beautiful acres. Thoughtfully renovated by a celebrated interior designer, this residence merges timeless rural charm with a bold, design forward sensibility. At its heart: a striking black kitchen punctuated by gold fixtures, a double refrigerator, and an oversized walk-in pantry, complete with a beverage center. The layout flows effortlessly through curated spaces: an open dining area, sunlit seating nook, mudroom, and a dedicated creative zone for work or study. Anchoring the main living space is a grand stone fireplace, a sculptural centerpiece ideal for seasonal gatherings. Two primary suites offer flexibility and privacy: one on the main level, perfectly suited for guests or multigenerational living, and a second upstairs with a private balcony overlooking the grounds. Outdoors, the experience continues. A two-story red barn creates a cinematic backdrop, while a new deck, classic gazebo, and old silo- now an atmospheric entertaining hub with ambient lighting invite elevated alfresco living. Groomed trails weave throughput the acreage. 2019 Renovations include: Kitchen, Front entrance, pantry, deck. 2020 updates: New siding, Air conditioners (all venting updated for heating as well with zoning) 2017 new septic field in front yard. New windows 2014. New Furnaces 2013.
Source: SparkMLS
About this home
4-bedroom, 3-bath, 3,648 sq ft home in Brandon Township in Oxford built in 1964.
This home sold for $685,000 (about $188/sq ft).
Estimated annual property tax: $9,282, or about $774 monthly. Estimate is based on county assessor records and current millage rates; actual tax may vary with PRE status and recent assessment changes.
Electric service is provided by DTE Electric Company; natural gas by Consumers Energy Company. Broadband is available with download speeds up to 1,000 Mbps from 7 providers.
Tour
Listing Property Details
Property TypeResidential
Property SubtypeSingle Family Residence
Bedrooms4
Bathrooms3
Living Area3,648 sqft
Lot Size10 acres
Year Built1964
Stories2
Location
CityOxford
MunicipalityBrandon Charter Twp
Zip Code48371
CountyOakland
School DistrictOxford
Construction & Systems
ConstructionBrick, Vinyl Siding
BasementCrawl Space, Michigan Basement
HeatingForced Air
WaterWell
SewerSeptic Tank
InteriorWater Softener/Owned
Sale & Financing
Listed10/21/2025
Sold Date11/6/2025
Terms AcceptedCash, Conventional, FHA, VA Loan
Source: SparkMLS
Tax Information
Annual Tax$5,522
State Equalized Value$300,170
Taxable Value$157,940
Parcel #0313200020
Source: Public Records
Legal Description
T5N, R9E, SEC 13 PART OF NE 1/4 BEG AT PT DIST E 660 FT FROM N 1/4 COR, TH E 327.55 FT, TH S 00-00-49 E 1319.97 FT, TH S 89-50-33 W 333.55 FT, TH N 00-21-18 E 660.90 FT, TH N 00-08-16 E 660 FT TO BEG 10 A
Property Records
FEMA Flood Zone: Zone X — Minimal flood risk
Source: FEMA NFHLUSDA Rural Development: Eligible — 0% Down Payment Available
Verify eligibility at USDAListed by Leila Modetz
EXP Realty Main
Frequently Asked Questions about 5640 Hummer Lake Road, Oxford, MI 48371
Which school district serves 5640 Hummer Lake Road, Oxford, MI 48371?
Per MLS# 20251047667, 5640 Hummer Lake Road, Oxford, MI 48371 is in the Oxford boundaries. School district assignments are determined by property location and may differ from the mailing city. Contact Oxford directly to confirm enrollment eligibility.
What type of financing is accepted for this listing?
Per MLS# 20251047667, this listing accepts Cash, Conventional, FHA, VA Loan financing. FHA financing can offer lower down payment requirements for qualified buyers. Financing acceptance is subject to change — confirm with the listing agent.
What are the property taxes at 5640 Hummer Lake Road, Oxford, MI 48371?
Per public tax records, annual property taxes for this property are $5,522. Michigan property taxes are based on a property's taxable value multiplied by the local millage rate. Primary residences qualify for a homestead exemption that lowers the rate.
Can I use a USDA Rural Development loan for this property?
Per USDA Rural Development boundary data, 5640 Hummer Lake Road, Oxford, MI 48371 is in an eligible area. USDA RD loans offer 0% down payment for qualified buyers. Verify current eligibility at the USDA eligibility site, as boundaries are updated periodically.
Is 5640 Hummer Lake Road, Oxford, MI 48371 in a flood zone?
Per FEMA flood maps, this property is designated as Zone X, a minimal-risk flood area. Flood insurance is not typically required in this zone but may still be advisable. FEMA flood maps are updated periodically — verify the current designation at msc.fema.gov.
What internet service is available at this address?
Per FCC Broadband Data Collection filings, fiber internet is not currently available at 5640 Hummer Lake Road, Oxford, MI 48371. The maximum advertised download speed is 1.0 Gbps. 7 internet providers serve this address. Confirm availability and speeds directly with providers.
What utilities serve 5640 Hummer Lake Road, Oxford, MI 48371?
Per Michigan Public Service Commission service territory data: Electric: DTE Electric Company. Gas: Consumers Energy Company. Sewer: Septic Tank. Water: Well. Confirm service details directly with providers.
What is the crime rate in this area?
For crime and public safety data, we recommend inquiring directly with the source. Oakland County is served by CLEMIS (Courts and Law Enforcement Management Information System), which provides public safety data for Southeast Michigan law enforcement agencies.
Map
Tax Estimate
$
Annual tax$9,282
Monthly$774
Millage rate30.9213 mills
Municipality: CHARTER TOWNSHIP OF BRANDON
School district: OXFORD AREA COMM SCH DIST
County: Oakland
Estimate based on SEV for a new buyer (taxable value resets to SEV on transfer). Actual taxes may vary. MI Treasury PT Estimator
Mortgage Calculator
$
%
$
$
$
Monthly payment$5,411
Principal & interest$4,637
Property taxes$774
Estimate only. Does not include PMI or other fees. Consult a lender for exact rates.
Internet
Download
1 Gbps
Upload
35 Mbps
CableLicensed Fixed WirelessGSO SatelliteUnlicensed Fixed WirelessSatelliteDSL
7 providers at this address
SpectrumCable
1 GbpsVerizonLicensed Fixed Wireless
300 MbpsStarlinkGSO Satellite
280 MbpsMercury FiberUnlicensed Fixed Wireless
150 MbpsViasat IncSatellite
100 MbpsAT&TDSL
50 MbpsHughesNetSatellite
50 MbpsFCC Broadband Data Collection (Dec 2025). Max advertised speeds.
Utilities
DTE Electric Company
Investor-Owned
Consumers Energy Company
Investor-Owned
MI Public Service Commission service territory boundaries.
Property
5640 Hummer Lake Road, Oxford, MI 48371
View full property history →
Municipality
Brandon Township
View all listings →
County
Oakland County
View county overview →
Get email alerts for new listings near 5640 Hummer Lake Road
We'll notify you when something hits the market in Brandon Township or nearby.
Munro Real Estate · MI Broker #6502405404 · No spam, one-click unsubscribe.