Sold
575 Tracy Lane, Milford, MI 48381
Sold on 07/15/2025 for$1,093,000
MLS # 20251001950 (Realcomp)
4 beds3 baths4,905 sqftBuilt 20150.82 acres
1 / 73
Listing Description
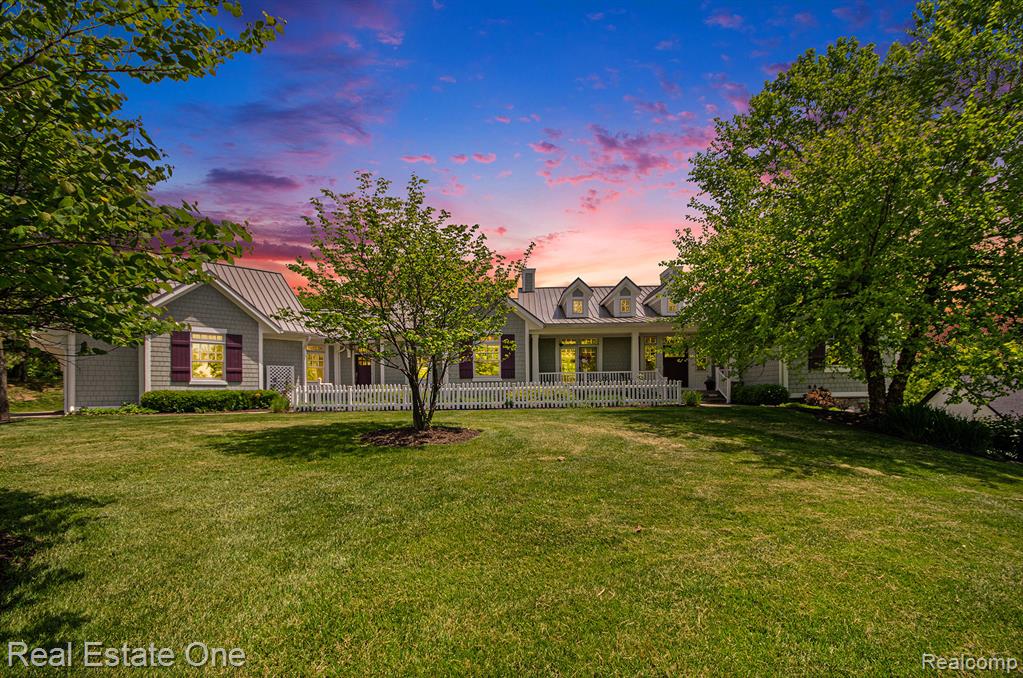
Cape Cod Charm Meets Eco-Luxury in this Gold-Certified Green Ranch! Welcome to 3,900 square ft of thoughtfully designed perfection. Where sustainability meets style in this custom-built Cape Cod cutie. Certified Gold Green & loaded w/ high-performance features like solar panels, geo-thermal heating, metal roof, whole house vacuum, generator, & tankless water heater, this home is as smart as it is stunning. Step inside to find Chelsea hardwood flrs flowing through the main living areas, carpeted bedrooms w/ recycled material flooring, & light pouring in from every angle thanks to abundant windows. The open concept living space boasts a gorgeous coffered ceiling, cozy gas fireplace flanked by built-ins, & seamless flow into a bright white kitchen. Here, light countertops & a Van Gogh “Irises at Saint Remy” backsplash turn mealtime into a masterpiece. A walk-in pantry keeps it all tidy w/room to stash small appliances. Work from home? You’re covered w/ 2 private offices, each outfitted w/ built-in cabinetry & desks. The 4-bedroom, 3-bath layout offers privacy for all, especially the primary suite, tucked away at the opposite end of the home w/ a private deck entrance, spa-like bath featuring a jetted tub, separate shower w/ tile art inspired by Pompeii’s Ladies Bath House, & a spacious walk-in closet. Don't forget to look up. Custom ceilings throughout. Downstairs, the fin walkout basement is an entertainer’s dream w/ a pool table, wet bar, 1 add'l bedroom & full bath. The oversized utility room is your behind-the-scenes MVP—housing solar batteries, generator hookups, sump pump, air recirculation fan, & plenty of room for your dream workshop. Don’t forget the 2.5 car garage, w/ that extra half bay keeping tools and toys neatly tucked away. Set on top of a hill, you will have views for miles. This home is more than beautiful—it’s intentional, functional,& waiting for you. Located across the street from the YMCA, access to Kensington and walking distance to downtown.
Source: SparkMLS
About this home
Located in Milford Township in Milford, this property offers 4-bedroom, 3-bath, 4,905 sq ft, with original construction dating to 2015.
This home sold for $1,093,000 (about $223/sq ft).
Estimated annual property tax: $16,950, or about $1,413 monthly. Estimate is based on county assessor records and current millage rates; actual tax may vary with PRE status and recent assessment changes.
Broadband is available with download speeds up to 2,000 Mbps from 8 providers. Electric service is provided by DTE Electric Company; natural gas by Consumers Energy Company.
Listing Property Details
Property TypeResidential
Property SubtypeSingle Family Residence
Bedrooms4
Bathrooms3
Living Area4,905 sqft
Lot Size0.82 acres
Year Built2015
Stories1
Location
CityMilford
MunicipalityMilford Charter Twp
Zip Code48381
CountyOakland
School DistrictHuron Valley
Construction & Systems
ConstructionWood Siding
BasementWalk-Out Access
Garage2.5 spaces
HeatingForced Air
WaterWell
SewerPublic
InteriorBasement Finished, Basement Plumbed for Bath, Central Vacuum, Generator, Humidifier, Security System, Water Softener/Owned, Whirlpool Tub
Sale & Financing
Listed5/31/2025
Sold Date7/14/2025
Terms AcceptedCash, Conventional
Source: SparkMLS
Tax Information
Annual Tax$12,271
State Equalized Value$495,070
Taxable Value$302,460
Parcel #1610201012
Source: Public Records
Legal Description
T2N, R7E, SEC 10 PART OF NE 1/4 BEG AT PT DIST S 88-12-36 E 356.30 FT & S 00-49-51 W 773.61 FT FROM N 1/4 COR, TH S 00-49-51 W 155.78 FT, TH N 89-09-41 W 210.53 FT, TH N 20-10-30 W 107.06 FT, TH ALG CURVE TO LEFT, RAD 60 FT, CHORD BEARS N 35-05-35 E 67.55 FT, DIST OF 71.75 FT, TH S 89-09-38 E 210.87 FT TO BEG 0.81 A 8-31-12 FR 008
Property Records
FEMA Flood Zone: Zone X — Minimal flood risk
Source: FEMA NFHLUSDA Rural Development: Eligible — 0% Down Payment Available
Verify eligibility at USDAListed by Christin Bracken
Real Estate One-Milford
Frequently Asked Questions about 575 Tracy Lane, Milford, MI 48381
What school district is 575 Tracy Lane, Milford, MI 48381 in?
Per MLS# 20251001950, this property is served by Huron Valley. In Michigan, school district boundaries are set by the state and do not always follow city limits.
What type of financing is accepted for this listing?
Per MLS# 20251001950, the seller has indicated this property accepts the following financing types: Cash, Conventional. Financing acceptance is subject to change — confirm with the listing agent.
How much are property taxes for this home?
Per MLS# 20251001950, the most recent reported annual property tax for 575 Tracy Lane, Milford, MI 48381 is $12,271. Michigan property taxes are based on a property's taxable value multiplied by the local millage rate. Primary residences qualify for a homestead exemption that lowers the rate.
Is 575 Tracy Lane, Milford, MI 48381 eligible for USDA financing?
Per USDA boundary maps, this property is located in a USDA-eligible area, which means qualified buyers may be able to finance with 0% down through the USDA Rural Development program. Confirm current eligibility directly with USDA.
What is the FEMA flood zone designation for this property?
Per FEMA's National Flood Hazard Layer, 575 Tracy Lane, Milford, MI 48381 is in flood zone X (minimal risk). Flood insurance is not typically required in this zone but may still be advisable. FEMA flood maps are updated periodically — verify the current designation at msc.fema.gov.
Is fiber internet available at 575 Tracy Lane, Milford, MI 48381?
Per FCC Broadband Data Collection filings, fiber internet is not currently available at 575 Tracy Lane, Milford, MI 48381. The maximum advertised download speed is 2.0 Gbps. 8 internet providers serve this address. Confirm availability and speeds directly with providers.
Who are the utility providers for this property?
Per Michigan Public Service Commission service territory data: Electric: DTE Electric Company. Gas: Consumers Energy Company. Sewer: Public. Water: Well. Confirm service details directly with providers.
How safe is this area?
Per our practice, crime and safety data should be obtained directly from the authoritative source. Oakland County law enforcement agencies participate in CLEMIS (Courts and Law Enforcement Management Information System) for public safety records.
Map
Tax Estimate
$
Annual tax$16,950
Monthly$1,413
Millage rate34.2383 mills
Municipality: VILLAGE OF MILFORD
School district: HURON VALLEY SCHOOLS
County: Oakland
Estimate based on SEV for a new buyer (taxable value resets to SEV on transfer). Actual taxes may vary. MI Treasury PT Estimator
Mortgage Calculator
$
%
$
$
$
Monthly payment$8,547
Principal & interest$7,135
Property taxes$1,413
Estimate only. Does not include PMI or other fees. Consult a lender for exact rates.
Internet
Download
2 Gbps
Upload
250 Mbps
CableLicensed Fixed WirelessGSO SatelliteSatelliteDSL
8 providers at this address
FCC Broadband Data Collection (Dec 2025). Max advertised speeds.
Utilities
DTE Electric Company
Investor-Owned
Consumers Energy Company
Investor-Owned
MI Public Service Commission service territory boundaries.
Property
575 Tracy Lane, Milford, MI 48381
View full property history →
Municipality
Milford Township
View all listings →
County
Oakland County
View county overview →
Get email alerts for new listings near 575 Tracy Lane
We'll notify you when something hits the market in Milford Township or nearby.
Munro Real Estate · MI Broker #6502405404 · No spam, one-click unsubscribe.