Sold
576 Ten Point Drive, Rochester Hills, MI 48309
Sold on 07/15/2026 for$500,000
MLS # 20261044360 (Realcomp)
3 beds3 baths2,708 sqftBuilt 19840.3 acres
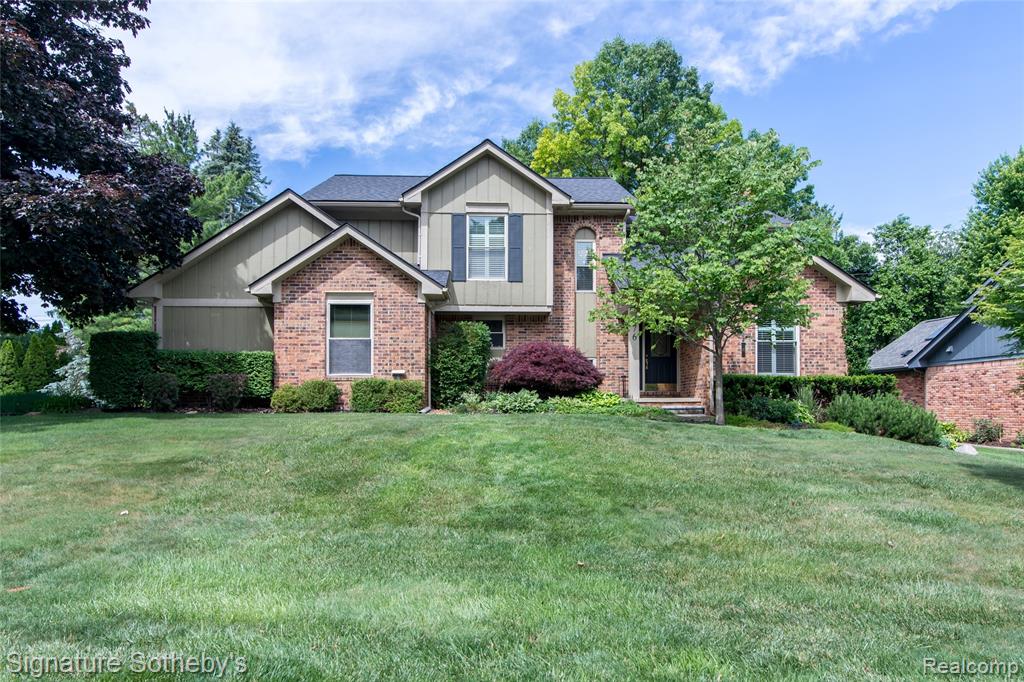
1 / 51
Listing Description
Welcome to this beautifully maintained 3-bedroom, 2.5-bath, colonial home located on sought-after Ten Point Drive in the desirable Deer Run neighborhood. This brick & wood home offers exceptional curb appeal with a blend of classic design & modern comfort. Step inside to find a spacious & inviting layout perfect for both everyday living & entertaining. The sun-filled Great Room is certainly the hub of the home and centers around the natural brick fireplace with door walls & views of the beautifully designed landscaped yard & rebuilt deck. The home features warm colors, wood floors & an open floor plan. The eat-in Kitchen easily flows from the Great Room & is nicely appointed with ample counter space and cabinets, stainless steel appliances, & access to the deck. Convenient first floor Library/Den, is currently being used as a Dining Room so offers options for the space. Inviting Powder Room & first floor laundry complete the first floor. Upstairs offers 3 generously sized bedrooms, including the primary ensuite, all with double closets & a light-filled main bath featuring a cool skylight. The finished basement provides extra living space including a large family room, recreation room, office, & extra storage area with workbench. Basement is roughed in & plumbed for bathroom. Everything you need! Outside you are surrounded with an extra-large private corner lot, paver walkway to dual deck, perfect for your enjoyment & relaxation. Additional features include a 2.5 car garage, newer windows & a reverse osmosis system. The Deer Run subdivision offers residents access to a scenic neighborhood park complete with walking trails & a tranquil pond, all within walking distance of your front door. Located in the award-winning Rochester Community School District & close to shopping, dining, & expressways, this home combines comfort, convenience, & a prime location. This home is truly turnkey & ready for its next owner. Let the memories begin!
Source: SparkMLS
About this home
Located in Rochester Hills in Rochester Hills, this property offers 3-bedroom, 3-bath, 2,708 sq ft, with original construction dating to 1984.
Final sale price: $500,000 (about $185/sq ft).
Annual property taxes run approximately $4,239 ($353/month). Tax figure is from the MLS listing record; verify with the county treasurer for the most current amount.
Electric service is provided by DTE Electric Company; natural gas by Consumers Energy Company.
Listing Property Details
Property TypeResidential
Property SubtypeSingle Family Residence
Bedrooms3
Bathrooms3
Living Area2,708 sqft
Lot Size0.3 acres
Year Built1984
Stories2
Location
CityRochester Hills
MunicipalityRochester Hills
Zip Code48309
CountyOakland
School DistrictRochester
Construction & Systems
ConstructionBrick, Wood Siding
Garage2.5 spaces
HeatingForced Air
WaterPublic
SewerPublic
InteriorBasement Finished, Basement Plumbed for Bath, Humidifier, Water Softener/Owned
Sale & Financing
Listed6/15/2026
Sold Date7/14/2026
Terms AcceptedCash, Conventional, FHA, VA Loan
HOA
HOA Fee$150 / Annually
Source: SparkMLS
Tax Information
Annual Tax$4,239
State Equalized Value$242,310
Taxable Value$137,370
Parcel #1516328019
Source: Public Records
Legal Description
T3N, R11E, SEC 16 DEER RUN SUB LOT 37
Property Records
FEMA Flood Zone: Zone X — Minimal flood risk
Source: FEMA NFHLUSDA Rural Development: Not Eligible
Verify eligibility at USDAListed by Ann G Greenberg
Signature Sotheby's International Realty Bham
Frequently Asked Questions about 576 Ten Point Drive, Rochester Hills, MI 48309
What school district is 576 Ten Point Drive, Rochester Hills, MI 48309 in?
Per MLS# 20261044360, this property is served by Rochester. In Michigan, school district boundaries are set by the state and do not always follow city limits.
Can I use FHA or VA financing for this property?
Per MLS# 20261044360, the seller has indicated this property accepts the following financing types: Cash, Conventional, FHA, VA Loan. FHA financing can offer lower down payment requirements for qualified buyers. Financing acceptance is subject to change — confirm with the listing agent.
How much are property taxes for this home?
Per MLS# 20261044360, the most recent reported annual property tax for 576 Ten Point Drive, Rochester Hills, MI 48309 is $4,239. Michigan property taxes are based on a property's taxable value multiplied by the local millage rate. Primary residences qualify for a homestead exemption that lowers the rate.
Is 576 Ten Point Drive, Rochester Hills, MI 48309 eligible for USDA financing?
Per USDA Rural Development boundary data, 576 Ten Point Drive, Rochester Hills, MI 48309 is not in an eligible area. USDA eligibility is based on property location — properties within designated urban zones are excluded. Other low-down-payment options (FHA, VA) may still be available.
What is the FEMA flood zone designation for this property?
Per FEMA's National Flood Hazard Layer, 576 Ten Point Drive, Rochester Hills, MI 48309 is in flood zone X (minimal risk). Flood insurance is not typically required in this zone but may still be advisable. FEMA flood maps are updated periodically — verify the current designation at msc.fema.gov.
Who are the utility providers for this property?
Per Michigan Public Service Commission service territory data: Electric: DTE Electric Company. Gas: Consumers Energy Company. Sewer: Public. Water: Public. Confirm service details directly with providers.
How safe is this area?
Per our practice, crime and safety data should be obtained directly from the authoritative source. Oakland County law enforcement agencies participate in CLEMIS (Courts and Law Enforcement Management Information System) for public safety records.
Map
Mortgage Calculator
$
%
$
$
$
Monthly payment$3,094
Principal & interest$3,081
HOA$13
Estimate only. Does not include PMI or other fees. Consult a lender for exact rates.
Utilities
DTE Electric Company
Investor-Owned
Consumers Energy Company
Investor-Owned
MI Public Service Commission service territory boundaries.
Property
576 Ten Point Drive, Rochester Hills, MI 48309
View full property history →
Municipality
Rochester Hills
View all listings →
County
Oakland County
View county overview →
Get email alerts for new listings near 576 Ten Point Drive
We'll notify you when something hits the market in Rochester Hills or nearby.
Munro Real Estate · MI Broker #6502405404 · No spam, one-click unsubscribe.