For Sale
5793 Maple Grove Road, MI
$442,000
MLS # 20261044628 (Realcomp)
4 beds3 baths2,150 sqftBuilt 19207.05 acres
1 / 33
Listing Description
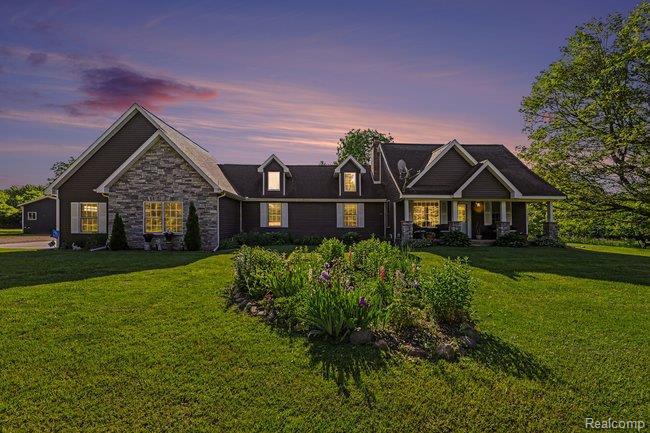
Motivated Sellers they have an accepted offer on a house, need to sell this one. Sellers will look at all reasonable offers. Beautifully updated country home offering privacy, space, and versatility on a scenic setting. This inviting property features a first-floor primary suite with a luxury bath, first-floor laundry, formal dining, and an open floor plan that is ideal for entertaining or everyday living. A bonus loft adds flexible living space, while two furnaces and a pellet stove provide year-round comfort. The kitchen was fully renovated down to the studs in 2024 and includes a new electrical panel, with additional updates including windows, roof, siding, and furnace in 2016, plus a new well in 2020. All appliances included, the hot tub stays too. Outside, you’ll find even more to love, including a 24 x 32 pole barn with cement floor and electric, Roof stripped and shingled in 2023. Additional outbuilding for the chickens and goats, fenced in area as well as finished 600 sq. ft. bonus room above the garage with heat, electricity, and great potential for a studio, office, or recreation space. Enjoy peaceful country views, in a scenic setting, with 2 separate parcels totaling 7.05 acres. The school options of choice are Marlette, North Branch, Mayville, or Silverwood school districts. Get started on your own hobbie farm w the chickens and the goats already there.
Source: SparkMLS
About this home
4-bedroom, 3-bath, 2,150 sq ft home in Michigan built in 1920.
Listed at $442,000 (about $206/sq ft).
Property tax estimate: $3,289 per year ($274/month). Tax figure is from the MLS listing record; verify with the county treasurer for the most current amount.
Electric service is provided by DTE Electric Company.
Listing Property Details
Property TypeResidential
Property SubtypeSingle Family Residence
Bedrooms4
Bathrooms3
Living Area2,150 sqft
Lot Size7.05 acres
Year Built1920
Stories1
Location
MunicipalityDayton Twp
CountyTuscola
School DistrictMayville
Construction & Systems
ConstructionVinyl Siding
BasementWalk-Out Access, Crawl Space, Michigan Basement
Garage2 spaces
HeatingForced Air
WaterWell
SewerSeptic Tank
InteriorWater Softener/Rented
Sale & Financing
Listed6/12/2026
Original Price$489,000
Terms AcceptedCash, Conventional, FHA, Rural Development, VA Loan
Source: SparkMLS
Tax Information
Annual Tax$3,289
Parcel #005025000080000
Source: SparkMLS
Legal Description
DAY-25-302 SEC 25 T11N R10E COM AT A PT THAT IS S 00 DEG 06' 26" W 572.5 FT FROM W 1/4 COR OF SEC, TH S 89 DEG 55' 51" E 305 FT, TH N 00 DEG 06' 26" E 260.5 FT, TH S 89 DEG 55' 51" E 603 FT, TH S 00 DEG 06' 26" W 314.5 FT, TH N 89 DEG 55' 51" W 908 F T, TH N 00 DEG 06' 26" E 54 FT TO POB. 4.73 A.DAY-25-302A SEC 25 T11N R10E COM AT A PT THAT IS S 00 DEG 06' 26" W 241 FT FROM W 1/4 COR OF SEC, TH S
Property Records
FEMA Flood Zone: Zone X — Minimal flood risk
Source: FEMA NFHLUSDA Rural Development: Eligible — 0% Down Payment Available
Verify eligibility at USDAListed by Veronica Abdelnour
Solutions Realty Group LLC
Frequently Asked Questions about 5793 Maple Grove Road, MI
Which school district serves 5793 Maple Grove Road, MI?
Per MLS# 20261044628, 5793 Maple Grove Road, MI is in the Mayville boundaries. School district assignments are determined by property location and may differ from the mailing city. Contact Mayville directly to confirm enrollment eligibility.
What financing options are available for 5793 Maple Grove Road, MI?
Per MLS# 20261044628, this listing accepts Cash, Conventional, FHA, Rural Development, VA Loan financing. FHA financing can offer lower down payment requirements for qualified buyers. Financing acceptance is subject to change — confirm with the listing agent.
What are the property taxes at 5793 Maple Grove Road, MI?
Per public tax records, annual property taxes for this property are $3,289. Michigan property taxes are based on a property's taxable value multiplied by the local millage rate. Primary residences qualify for a homestead exemption that lowers the rate.
Can I use a USDA Rural Development loan for this property?
Per USDA Rural Development boundary data, 5793 Maple Grove Road, MI is in an eligible area. USDA RD loans offer 0% down payment for qualified buyers. Verify current eligibility at the USDA eligibility site, as boundaries are updated periodically.
Is 5793 Maple Grove Road, MI in a flood zone?
Per FEMA flood maps, this property is designated as Zone X, a minimal-risk flood area. Flood insurance is not typically required in this zone but may still be advisable. FEMA flood maps are updated periodically — verify the current designation at msc.fema.gov.
What utilities serve 5793 Maple Grove Road, MI?
Per Michigan Public Service Commission service territory data: Electric: DTE Electric Company. Sewer: Septic Tank. Water: Well. Confirm service details directly with providers.
What is the crime rate in this area?
For crime and public safety data, we recommend inquiring directly with the Dayton Twp police department or the Tuscola County sheriff's office.
Map
Mortgage Calculator
$
%
$
$
$
Monthly payment$2,867
Principal & interest$2,867
Estimate only. Does not include PMI or other fees. Consult a lender for exact rates.
Utilities
DTE Electric Company
Investor-Owned
MI Public Service Commission service territory boundaries.
Property
5793 Maple Grove Road, MI
View full property history →
Get email alerts for new listings near 5793 Maple Grove Road
We’ll notify you when new listings match your interests.
Munro Real Estate · MI Broker #6502405404 · No spam, one-click unsubscribe.