Coming Soon
5802 Ortman Drive, Sterling Heights, MI 48314
$350,000
MLS # 20261054430 (Realcomp)
3 beds3 baths1,500 sqftBuilt 20000 acres
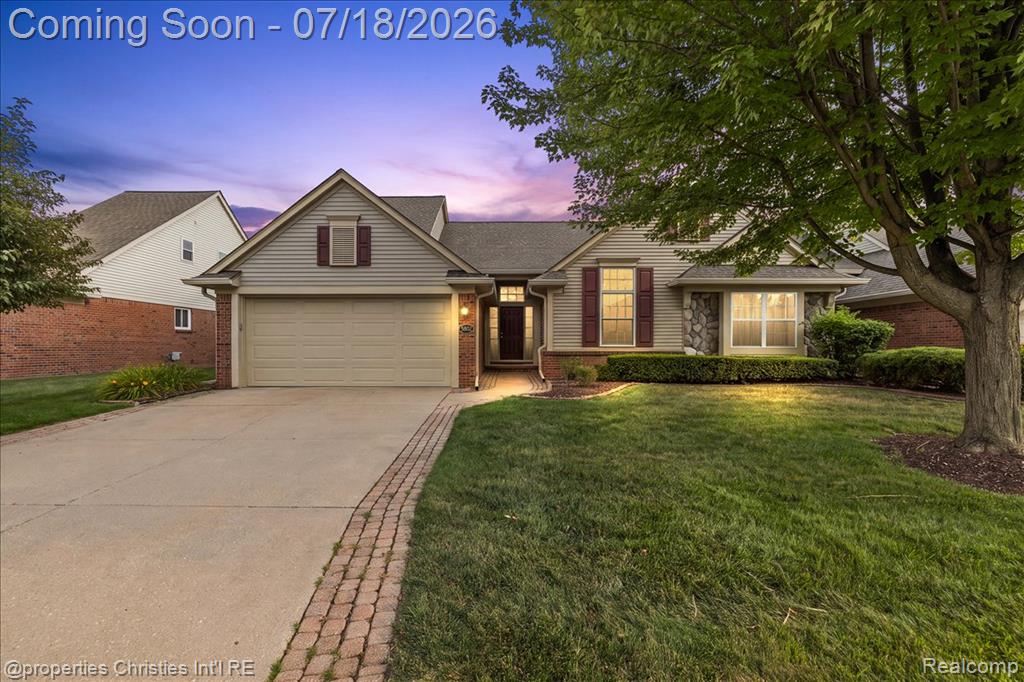
1 / 1
Listing Description
Welcome home to easy, main-floor living in this beautifully maintained condo featuring an open floor plan, soaring vaulted ceilings, and an abundance of natural light. The spacious great room is anchored by a cozy gas fireplace and flows seamlessly into the dining area and updated kitchen, where you'll find new quartz countertops, plenty of cabinetry and prep space for everyday living and entertaining. The desirable first floor primary suite offers a peaceful retreat complete with a walk-in closet and an updated en-suite bath featuring a custom tiled walk-in shower. A convenient first-floor laundry room makes daily living even easier. Step outside to your private backyard and enjoy the brick paver patio, perfect for morning coffee, summer barbecues, or relaxing evenings with friends and family. The expansive basement provides endless possibilities and is already plumbed for a full bathroom, making it easy to create additional living space, a home gym, theater room, or guest suite. Additional highlights include hardwood flooring, neutral decor, an attached garage, and pride of ownership throughout. With its functional layout, thoughtful updates, and move-in-ready condition, this home offers the perfect combination of comfort, style, and convenience. Don't miss your opportunity to own this exceptional ranch that checks all the boxes! Schedule your private showing today!
Source: SparkMLS
About this home
3-bedroom, 3-bath, 1,500 sq ft home in Sterling Heights in Sterling Heights built in 2000.
Listed at $350,000 (about $233/sq ft).
Property tax estimate: $5,060 per year ($422/month). Tax figure is from the MLS listing record; verify with the county treasurer for the most current amount.
Electric service is provided by DTE Electric Company; natural gas by Consumers Energy Company.
Listing Property Details
Property TypeResidential
Property SubtypeCondominium
Bedrooms3
Bathrooms3
Living Area1,500 sqft
Year Built2000
Stories2
Location
CitySterling Heights
MunicipalitySterling Heights City
Zip Code48314
CountyMacomb
School DistrictUtica
Construction & Systems
ConstructionBrick
Garage2 spaces
HeatingForced Air
WaterPublic
SewerPublic
Sale & Financing
Listed7/15/2026
Terms AcceptedCash, Conventional
HOA
HOA Fee$308 / Monthly
Source: SparkMLS
Tax Information
Annual Tax$5,060
State Equalized Value$152,100
Taxable Value$128,705
Parcel #10-05-226-049
Source: Public Records
Legal Description
RIVER WOODS CONDO UNIT 49 MCCP # 634
Property Records
FEMA Flood Zone: Zone X — Minimal flood risk
Source: FEMA NFHLUSDA Rural Development: Eligible — 0% Down Payment Available
Verify eligibility at USDAListed by Mark Kattula
@properties Christie's Int'l R.E. Birmingham
Frequently Asked Questions about 5802 Ortman Drive, Sterling Heights, MI 48314
What school district is 5802 Ortman Drive, Sterling Heights, MI 48314 in?
Per MLS# 20261054430, this property is served by Utica. In Michigan, school district boundaries are set by the state and do not always follow city limits.
Can I use FHA or VA financing for this property?
Per MLS# 20261054430, the seller has indicated this property accepts the following financing types: Cash, Conventional. Financing acceptance is subject to change — confirm with the listing agent.
How much are property taxes for this home?
Per MLS# 20261054430, the most recent reported annual property tax for 5802 Ortman Drive, Sterling Heights, MI 48314 is $5,060. Michigan property taxes are based on a property's taxable value multiplied by the local millage rate. Primary residences qualify for a homestead exemption that lowers the rate.
Is 5802 Ortman Drive, Sterling Heights, MI 48314 eligible for USDA financing?
Per USDA boundary maps, this property is located in a USDA-eligible area, which means qualified buyers may be able to finance with 0% down through the USDA Rural Development program. Confirm current eligibility directly with USDA.
What is the FEMA flood zone designation for this property?
Per FEMA's National Flood Hazard Layer, 5802 Ortman Drive, Sterling Heights, MI 48314 is in flood zone X (minimal risk). Flood insurance is not typically required in this zone but may still be advisable. FEMA flood maps are updated periodically — verify the current designation at msc.fema.gov.
Who are the utility providers for this property?
Per Michigan Public Service Commission service territory data: Electric: DTE Electric Company. Gas: Consumers Energy Company. Sewer: Public. Water: Public. Confirm service details directly with providers.
How safe is this area?
Per our practice, crime and safety data should be obtained directly from the authoritative source. Macomb County law enforcement agencies participate in CLEMIS (Courts and Law Enforcement Management Information System) for public safety records.
Map
Mortgage Calculator
$
%
$
$
$
Monthly payment$2,578
Principal & interest$2,270
HOA$308
Estimate only. Does not include PMI or other fees. Consult a lender for exact rates.
Utilities
DTE Electric Company
Investor-Owned
Consumers Energy Company
Investor-Owned
MI Public Service Commission service territory boundaries.
Property
5802 Ortman Drive, Sterling Heights, MI 48314
View full property history →
Municipality
Sterling Heights
View all listings →
County
Macomb County
View county overview →
Get email alerts for new listings near 5802 Ortman Drive
We'll notify you when something hits the market in Sterling Heights or nearby.
Munro Real Estate · MI Broker #6502405404 · No spam, one-click unsubscribe.