Sold
5820 Sherwood Road, Oxford, MI 48371
Sold on 09/24/2025 for$500,000
MLS # 20251035221 (Realcomp)
3 beds3 baths2,597 sqftBuilt 20162.63 acres
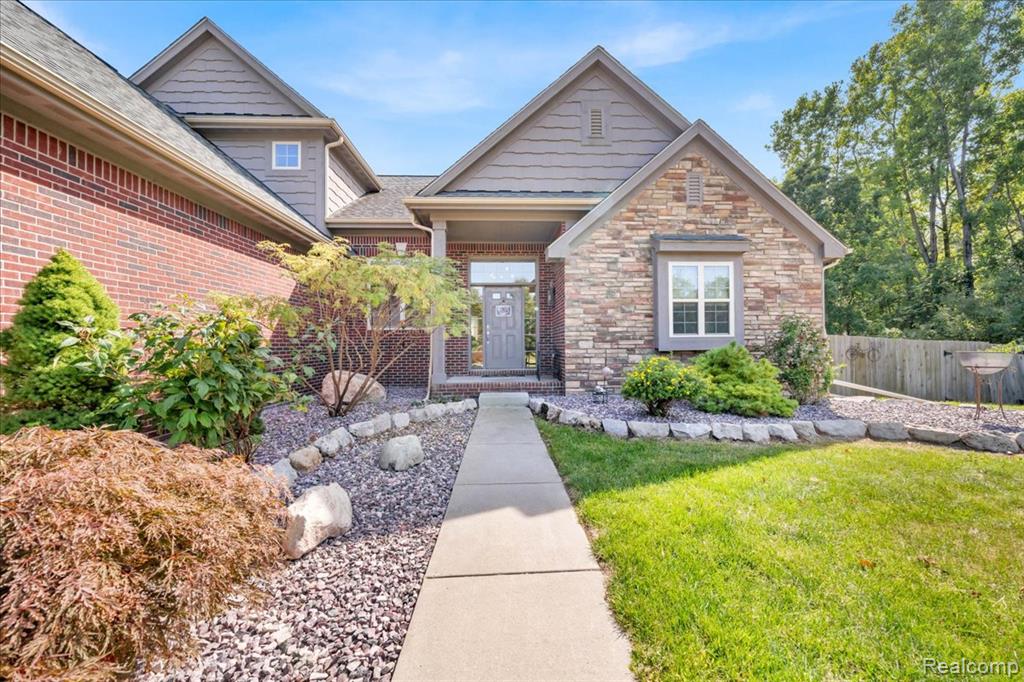
1 / 55
Listing Description
Modern Comforts. Timeless Beauty. Room to Breathe. Oxford Schools with Brandon Twp taxes. This home has it all. Original owner is downsizing from this lovely Oxford home. Open floor plan concept is perfect for both family life and entertaining with walls of windows for natural light and comfort. Enjoy the warmth and beauty of the floor to ceiling gas fireplace. The amazing kitchen boasts cherry cabinetry, double ovens, stainless steel & black appliances, gorgous stone countertops and room for multiple chefs! The dining room is surrounded by windows with lovely views and a large Trex deck just through the doorwall. There is a generous first floor primary en suite with ample bedroom, huge walk in closet, and a spa like bath with walk in shower and soaking tub. Upstairs you will find two additional ample bedrooms with a lovely loft area and full bathroom. Bring your imagination - the largely unfinished walkout basement has two rooms already sectioned off and the balance just waiting for your designed ideas. The walkout leads to stamped concrete patios and an acre of fenced property! There is a 16 x 24 Amish built barn with 2 stalls and lots of storage both on ground level and in a rolling ladder accessible loft. You can feel like you're up north every day! Close to Baldwin Road for easy commutes, yet private and surrounded by nature, this really is the perfect spot.
Source: SparkMLS
About this home
3-bedroom, 3-bath, 2,597 sq ft home in Brandon Township in Oxford built in 2016.
This home sold for $500,000 (about $193/sq ft).
Estimated annual property tax: $7,913, or about $659 monthly. Estimate is based on county assessor records and current millage rates; actual tax may vary with PRE status and recent assessment changes.
Electric service is provided by DTE Electric Company; natural gas by Consumers Energy Company. Broadband is available with download speeds up to 1,000 Mbps from 8 providers.
Tour
Listing Property Details
Property TypeResidential
Property SubtypeSingle Family Residence
Bedrooms3
Bathrooms3
Living Area2,597 sqft
Lot Size2.63 acres
Year Built2016
Stories2
Location
CityOxford
MunicipalityBrandon Charter Twp
Zip Code48371
CountyOakland
School DistrictOxford
Construction & Systems
ConstructionBrick, Wood Siding
BasementWalk-Out Access
Garage2 spaces
HeatingForced Air
WaterWell
SewerSeptic Tank
Sale & Financing
Listed9/10/2025
Sold Date9/23/2025
Terms AcceptedCash, Conventional
Source: SparkMLS
Tax Information
Annual Tax$7,593
State Equalized Value$255,900
Taxable Value$217,980
Parcel #0325226040
Source: Public Records
Legal Description
T5N, R9E, SEC 25 PART OF NE 1/4 BEG AT PT DIST S 89-58-45 W 871.20 FT FROM NE SEC COR, TH S 00-07-57 E 558.57 FT, TH S 89-44-37 W 205 FT, TH N 00-07-57 W 559.41 FT, TH N 89-58-45 E 205 FT TO BEG 2.63 A 3-30-15 FR 036
Property Records
FEMA Flood Zone: Zone X — Minimal flood risk
Source: FEMA NFHLUSDA Rural Development: Eligible — 0% Down Payment Available
Verify eligibility at USDAListed by Sarah M Foy
Berkshire Hathaway HomeServices Kee Realty Bham
Frequently Asked Questions about 5820 Sherwood Road, Oxford, MI 48371
Which school district serves 5820 Sherwood Road, Oxford, MI 48371?
Per MLS# 20251035221, 5820 Sherwood Road, Oxford, MI 48371 is in the Oxford boundaries. School district assignments are determined by property location and may differ from the mailing city. Contact Oxford directly to confirm enrollment eligibility.
Can I use FHA or VA financing for this property?
Per MLS# 20251035221, this listing accepts Cash, Conventional financing. Financing acceptance is subject to change — confirm with the listing agent.
What are the property taxes at 5820 Sherwood Road, Oxford, MI 48371?
Per public tax records, annual property taxes for this property are $7,593. Michigan property taxes are based on a property's taxable value multiplied by the local millage rate. Primary residences qualify for a homestead exemption that lowers the rate.
Can I use a USDA Rural Development loan for this property?
Per USDA Rural Development boundary data, 5820 Sherwood Road, Oxford, MI 48371 is in an eligible area. USDA RD loans offer 0% down payment for qualified buyers. Verify current eligibility at the USDA eligibility site, as boundaries are updated periodically.
Is 5820 Sherwood Road, Oxford, MI 48371 in a flood zone?
Per FEMA flood maps, this property is designated as Zone X, a minimal-risk flood area. Flood insurance is not typically required in this zone but may still be advisable. FEMA flood maps are updated periodically — verify the current designation at msc.fema.gov.
What internet service is available at this address?
Per FCC Broadband Data Collection filings, fiber internet is not currently available at 5820 Sherwood Road, Oxford, MI 48371. The maximum advertised download speed is 1.0 Gbps. 8 internet providers serve this address. Confirm availability and speeds directly with providers.
What utilities serve 5820 Sherwood Road, Oxford, MI 48371?
Per Michigan Public Service Commission service territory data: Electric: DTE Electric Company. Gas: Consumers Energy Company. Sewer: Septic Tank. Water: Well. Confirm service details directly with providers.
What is the crime rate in this area?
For crime and public safety data, we recommend inquiring directly with the source. Oakland County is served by CLEMIS (Courts and Law Enforcement Management Information System), which provides public safety data for Southeast Michigan law enforcement agencies.
Map
Tax Estimate
$
Annual tax$7,913
Monthly$659
Millage rate30.9213 mills
Municipality: CHARTER TOWNSHIP OF BRANDON
School district: OXFORD AREA COMM SCH DIST
County: Oakland
Estimate based on SEV for a new buyer (taxable value resets to SEV on transfer). Actual taxes may vary. MI Treasury PT Estimator
Mortgage Calculator
$
%
$
$
$
Monthly payment$4,227
Principal & interest$3,567
Property taxes$659
Estimate only. Does not include PMI or other fees. Consult a lender for exact rates.
Internet
Download
1 Gbps
Upload
35 Mbps
CableLicensed Fixed WirelessGSO SatelliteSatelliteDSL
8 providers at this address
FCC Broadband Data Collection (Dec 2025). Max advertised speeds.
Utilities
DTE Electric Company
Investor-Owned
Consumers Energy Company
Investor-Owned
MI Public Service Commission service territory boundaries.
Property
5820 Sherwood Road, Oxford, MI 48371
View full property history →
Municipality
Brandon Township
View all listings →
County
Oakland County
View county overview →
Get email alerts for new listings near 5820 Sherwood Road
We'll notify you when something hits the market in Brandon Township or nearby.
Munro Real Estate · MI Broker #6502405404 · No spam, one-click unsubscribe.