For Sale
584 Round Rock Drive, Howell, MI 48843
$719,900
MLS # 20261053294 (Realcomp)
5 beds4 baths4,000 sqftBuilt 20260.24 acres
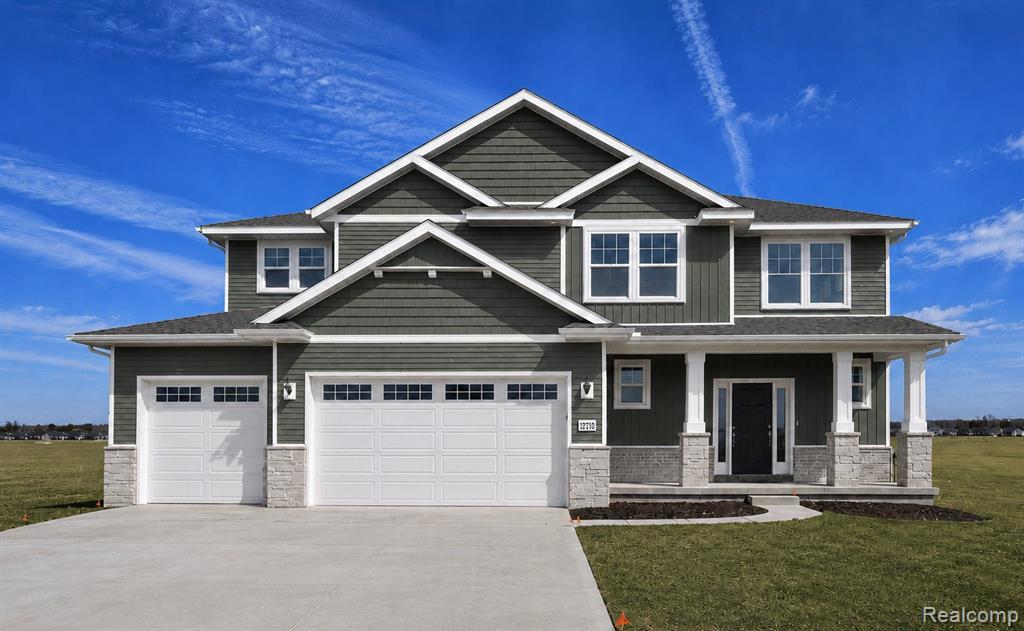
1 / 24
Listing Description
The Addison floor plan features 5 bedrooms and 3.5 baths. A two-story foyer opens to the great room with fireplace and winding staircase. The open-concept design includes a spacious kitchen with a large island, 42-inch upper cabinets with soft-close doors and drawers, quartz countertops, and luxury vinyl plank flooring. A mudroom with cubbies is located off the attached three-car garage with 8-foot garage doors. The primary suite includes a tray ceiling, walk-in closet, dual undermount sinks, and private bath. Three additional bedrooms, a full bath, and second-floor laundry complete the upper level. The main floor features 9-foot ceilings throughout. The finished walkout lower level offers a fifth bedroom, full bath, and game room with 9-foot Superior Walls. Additional features include a 96% efficient furnace, central air conditioning, gutters, downspouts, garage door opener, sod, and irrigation system. The homesite backs to a common area with a pond. Community amenities include sidewalks, streetlights, common green space, a baseball diamond, and a clubhouse with swimming pool. Conveniently located minutes from downtown Howell with shopping, restaurants, parks, and community events. Built by Capital Custom Homes.
Source: SparkMLS
About this home
5-bedroom, 4-bath, 4,000 sq ft home in Howell built in 2026.
Listed at $719,900 (about $180/sq ft).
Listing Property Details
Property TypeResidential
Property SubtypeSingle Family Residence
Bedrooms5
Bathrooms4
Living Area4,000 sqft
Lot Size0.24 acres
Year Built2026
Stories2
Location
CityHowell
MunicipalityMarion Twp
Zip Code48843
CountyLivingston
School DistrictHowell
Construction & Systems
ConstructionStone, Vinyl Siding
BasementWalk-Out Access
Garage3 spaces
HeatingForced Air
WaterPublic
SewerPublic
InteriorBasement Finished, Home Warranty
Sale & Financing
Listed7/11/2026
Terms AcceptedCash, Conventional, FHA, VA Loan
HOA
HOA Fee$100 / Monthly
IncludesLawn/Yard Care, Snow Removal, Trash, Other
Source: SparkMLS
Tax Information
Annual Tax$74
Parcel #1012302071
Source: SparkMLS
Legal Description
MARION OAKS: THE HIGHLANDS: UNIT 71: SPLIT FROM 12-300-007 INTO 302-001 THROUGH 301-150 ON 12/31/2019
Property Records
USDA Rural Development: Eligible — 0% Down Payment Available
Verify eligibility at USDAListed by Teresa M Stovall
KW Realty Livingston
Frequently Asked Questions about 584 Round Rock Drive, Howell, MI 48843
Which school district serves 584 Round Rock Drive, Howell, MI 48843?
Per MLS# 20261053294, 584 Round Rock Drive, Howell, MI 48843 is in the Howell boundaries. School district assignments are determined by property location and may differ from the mailing city. Contact Howell directly to confirm enrollment eligibility.
Can I use FHA or VA financing for this property?
Per MLS# 20261053294, this listing accepts Cash, Conventional, FHA, VA Loan financing. FHA financing can offer lower down payment requirements for qualified buyers. Financing acceptance is subject to change — confirm with the listing agent.
What are the property taxes at 584 Round Rock Drive, Howell, MI 48843?
Per public tax records, annual property taxes for this property are $74. Michigan property taxes are based on a property's taxable value multiplied by the local millage rate. Primary residences qualify for a homestead exemption that lowers the rate.
Can I use a USDA Rural Development loan for this property?
Per USDA Rural Development boundary data, 584 Round Rock Drive, Howell, MI 48843 is in an eligible area. USDA RD loans offer 0% down payment for qualified buyers. Verify current eligibility at the USDA eligibility site, as boundaries are updated periodically.
What utilities serve 584 Round Rock Drive, Howell, MI 48843?
Per Michigan Public Service Commission service territory data: Sewer: Public. Water: Public. Confirm service details directly with providers.
What is the crime rate in this area?
For crime and public safety data, we recommend inquiring directly with the source. Livingston County is served by CLEMIS (Courts and Law Enforcement Management Information System), which provides public safety data for Southeast Michigan law enforcement agencies.
Mortgage Calculator
$
%
$
$
$
Monthly payment$4,769
Principal & interest$4,669
HOA$100
Estimate only. Does not include PMI or other fees. Consult a lender for exact rates.
Property
584 Round Rock Drive, Howell, MI 48843
View full property history →
County
Livingston County
View county overview →
Get email alerts for new listings near 584 Round Rock Drive
We’ll notify you when new listings match your interests.
Munro Real Estate · MI Broker #6502405404 · No spam, one-click unsubscribe.