Sold
5859 Calgary Court, Sterling Heights, MI 48314
Sold on 12/04/2025 for$400,000
MLS # 20251034413 (Realcomp)
3 beds2 baths3,287 sqftBuilt 19970.56 acres
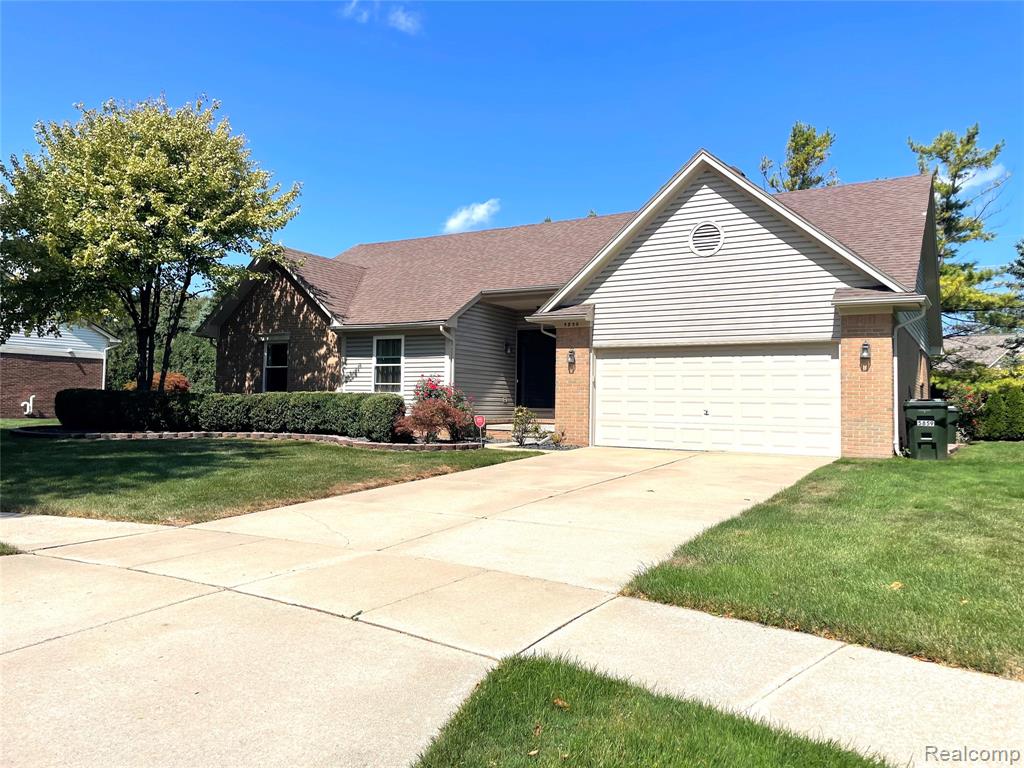
1 / 54
Listing Description
The entire interior paint and all bedroom flooring have been newly updated!! The sellers have recently consulted with the water-proofing contractor, and they will be professionally treated if necessary just for peace of mind for the buyers. There is currently no active leak in the basement. Landscaped & immaculate maintenance-free, brick ranch located in Brookview Subdivision. Enter the foyer with the wood floored hallway connected to a spacious vaulted ceiling living room with a fireplace and plenty of natural light. All flooring kitchen with vaulted ceiling and access to the backyard deck. The master bedroom features a vaulted ceiling with a walk-in closet, an updated master bathroom with a jacuzzi tub and separate shower. The laundry room is located on the ground floor connected to a newly painted 2-car attached garage. The basement is fully finished and there is the possibility of adding another bedroom with closets already there, or simply making it into an entertainment space. All the windows were completely replaced in August 2025 with Anderson Window's doorwall. Finished basement (2019), updated kitchen and bathrooms with marble counter tops (2020), deck (2018), A/C & furnace (2018), water heater (2016). Repainted deck in August 2025, newly painted garage interior in August 2025, and the recently upgraded sump pump. Roof approx. 10 yrs. There are two cherry blossom trees the owner planted in the backyard that blossom every year in the springtime. The Arborvitae trees were planted through 2022-2023 in the backyard to give much more privacy. Rain Bird controller with 6 zones Sprinkler System installed (each zone: 2–3 sprinklers) for maintaining 0.56-acre property & lawn. Time Programmable Security Lightning Sensor was installed on the front porch and the rear deck. The property is located near schools, shopping, access to all major roads and freeways. The owner has been well-prepared prior to listing by doing extensive touch up jobs done by the professionals.
Source: SparkMLS
About this home
This 3-bedroom, 2-bath, 3,287 sq ft home built in 1997 sits in Sterling Heights in Sterling Heights.
Closed at $400,000 (about $122/sq ft).
Property tax estimate: $4,515 per year ($376/month). Tax figure is from the MLS listing record; verify with the county treasurer for the most current amount.
Electric service is provided by DTE Electric Company; natural gas by Consumers Energy Company. Broadband is available with download speeds up to 1,200 Mbps from 9 providers.
Listing Property Details
Property TypeResidential
Property SubtypeSingle Family Residence
Bedrooms3
Bathrooms2
Living Area3,287 sqft
Lot Size0.56 acres
Year Built1997
Stories1
Location
CitySterling Heights
MunicipalitySterling Heights City
Zip Code48314
CountyMacomb
School DistrictUtica
Construction & Systems
ConstructionAluminum Siding, Brick
BasementPartial
Garage2 spaces
HeatingForced Air
WaterPublic
SewerPublic
InteriorBasement Partially Finished
Sale & Financing
Listed9/8/2025
Sold Date12/3/2025
Original Price$450,000
Terms AcceptedCash, Conventional
HOA
HOA Fee$145 / Annually
Source: SparkMLS
Tax Information
Annual Tax$4,515
State Equalized Value$195,100
Taxable Value$121,144
Parcel #10-08-428-004
Source: Public Records
Legal Description
BROOKVIEW SUB NORTH L.108, P.43-47, LOT 4
Property Records
FEMA Flood Zone: Zone X — Minimal flood risk
Source: FEMA NFHLUSDA Rural Development: Not Eligible
Verify eligibility at USDAListed by Hitoshi Takatsu
Aaisha Gilmer
Frequently Asked Questions about 5859 Calgary Court, Sterling Heights, MI 48314
Which school district serves 5859 Calgary Court, Sterling Heights, MI 48314?
Per MLS# 20251034413, 5859 Calgary Court, Sterling Heights, MI 48314 is in the Utica boundaries. School district assignments are determined by property location and may differ from the mailing city. Contact Utica directly to confirm enrollment eligibility.
Can I use FHA or VA financing for this property?
Per MLS# 20251034413, this listing accepts Cash, Conventional financing. Financing acceptance is subject to change — confirm with the listing agent.
What are the property taxes at 5859 Calgary Court, Sterling Heights, MI 48314?
Per public tax records, annual property taxes for this property are $4,515. Michigan property taxes are based on a property's taxable value multiplied by the local millage rate. Primary residences qualify for a homestead exemption that lowers the rate.
Can I use a USDA Rural Development loan for this property?
Per USDA Rural Development boundary data, 5859 Calgary Court, Sterling Heights, MI 48314 is not in an eligible area. USDA eligibility is based on property location — properties within designated urban zones are excluded. Other low-down-payment options (FHA, VA) may still be available.
Is 5859 Calgary Court, Sterling Heights, MI 48314 in a flood zone?
Per FEMA flood maps, this property is designated as Zone X, a minimal-risk flood area. Flood insurance is not typically required in this zone but may still be advisable. FEMA flood maps are updated periodically — verify the current designation at msc.fema.gov.
What internet service is available at this address?
Per FCC Broadband Data Collection filings, fiber internet is not currently available at 5859 Calgary Court, Sterling Heights, MI 48314. The maximum advertised download speed is 1.2 Gbps. 9 internet providers serve this address. Confirm availability and speeds directly with providers.
What utilities serve 5859 Calgary Court, Sterling Heights, MI 48314?
Per Michigan Public Service Commission service territory data: Electric: DTE Electric Company. Gas: Consumers Energy Company. Sewer: Public. Water: Public. Confirm service details directly with providers.
What is the crime rate in this area?
For crime and public safety data, we recommend inquiring directly with the source. Macomb County is served by CLEMIS (Courts and Law Enforcement Management Information System), which provides public safety data for Southeast Michigan law enforcement agencies.
Map
Mortgage Calculator
$
%
$
$
$
Monthly payment$2,671
Principal & interest$2,659
HOA$12
Estimate only. Does not include PMI or other fees. Consult a lender for exact rates.
Internet
Download
1.2 Gbps
Upload
50 Mbps
CableLicensed Fixed WirelessGSO SatelliteSatelliteDSL
9 providers at this address
FCC Broadband Data Collection (Dec 2025). Max advertised speeds.
Utilities
DTE Electric Company
Investor-Owned
Consumers Energy Company
Investor-Owned
MI Public Service Commission service territory boundaries.
Property
5859 Calgary Court, Sterling Heights, MI 48314
View full property history →
Municipality
Sterling Heights
View all listings →
County
Macomb County
View county overview →
Get email alerts for new listings near 5859 Calgary Court
We'll notify you when something hits the market in Sterling Heights or nearby.
Munro Real Estate · MI Broker #6502405404 · No spam, one-click unsubscribe.