Sold
59 Hidden Ridge, Bloomfield Hills, MI 48304
Sold on 03/12/2026 for$3,600,000
MLS # 20261003884 (Realcomp)
5 beds9 baths13,893 sqftBuilt 19971.5 acres
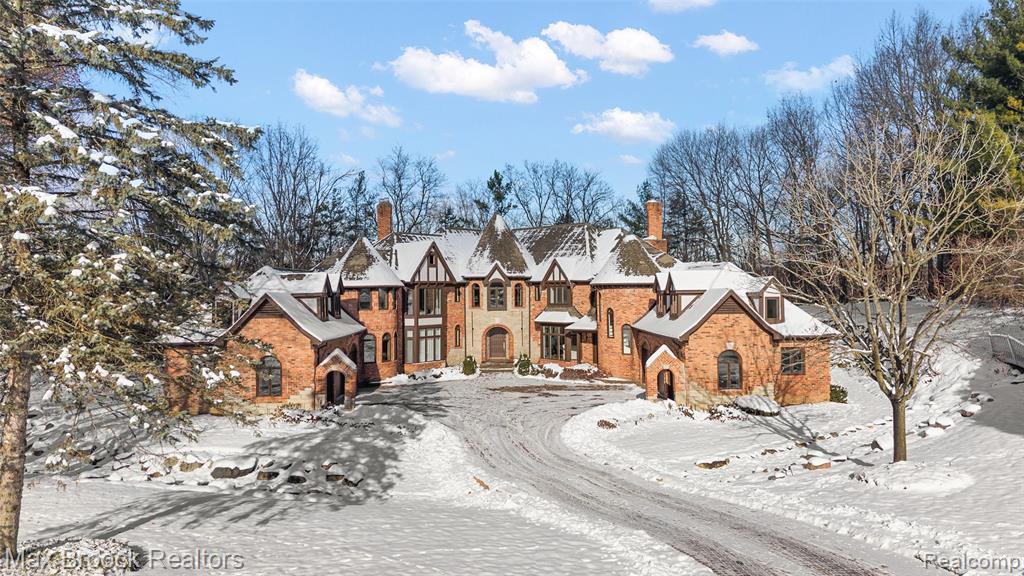
1 / 50
Listing Description
Indulge in exquisite comfort and luxury in this masterfully transformed estate, updated by Sterling Custom Homes and Renovations. Tucked within a quiet enclave of executive residences, this remarkable home is moments away from every convenience. The grand two-story foyer, with gleaming marble floors, introduces an interior that delights at every turn. The living room stuns with soaring ceilings, a beautiful bar area for entertaining, and a natural flow that connects effortlessly to both the custom dream kitchen and the breathtaking two-story library. Wrapping you in cozy sophistication, the library creates a versatile space with countless possibilities. Expansive windows throughout frame magnificent views of the surrounding natural beauty. The kitchen is a work of art, featuring a dramatic stone waterfall island and custom cabinetry. A striking two-sided fireplace, shared with the family room, adds both warmth and architectural distinction to this inviting space. The first-floor primary suite boasts luxurious finishes and a spa-inspired bath designed for the ultimate in relaxation. Upstairs, spacious and beautifully designed bedrooms and bathrooms provide comfort and privacy for family or guests. The expansive walkout lower level is created for entertainment, including a large recreation area, a generous bar, and a beautifully appointed ensuite bedroom. Outdoors, a serene stone terrace invites you to unwind amid lush natural surroundings and complete privacy. Designed by Art Harrison Interiors, this home reflects modern luxury at its finest, with every inch updated for refined, effortless living, including new plumbing, faucets, and hardware. Additional highlights include a whole-house generator, six HVAC units, and three hot water heaters, with two replaced within the past two years. The home also features four recently replaced furnaces, two newer air-conditioning units, and newly added heating in both garages, providing year-round comfort and convenience.
Source: SparkMLS
About this home
5-bedroom, 9-bath, 13,893 sq ft home in Bloomfield Hills in Bloomfield Hills built in 1997.
Final sale price: $3,600,000 (about $259/sq ft).
Property tax estimate: $41,353 per year ($3,446/month). Tax figure is from the MLS listing record; verify with the county treasurer for the most current amount.
Electric service is provided by DTE Electric Company; natural gas by Consumers Energy Company. Fiber internet is available at this address with download speeds up to 5,000 Mbps across 8 providers.
Tour
Listing Property Details
Property TypeResidential
Property SubtypeSingle Family Residence
Bedrooms5
Bathrooms9
Living Area13,893 sqft
Lot Size1.5 acres
Year Built1997
Stories2
Location
CityBloomfield Hills
MunicipalityBloomfield Hills
Zip Code48304
CountyOakland
School DistrictBloomfield Hills
Construction & Systems
ConstructionBrick, Stone
BasementWalk-Out Access
Garage6 spaces
HeatingForced Air
WaterPublic
SewerPublic
InteriorBasement Finished
Sale & Financing
Listed1/18/2026
Sold Date3/11/2026
Terms AcceptedCash, Conventional
HOA
HOA Fee$750 / Monthly
Source: SparkMLS
Tax Information
Annual Tax$41,353
State Equalized Value$1,343,840
Taxable Value$1,194,750
Parcel #1914327005
Source: Public Records
Legal Description
T2N, R10E, SEC 14 OAKLAND COUNTY CONDOMINIUM PLAN NO 725 HIDDEN RIDGE UNIT 5 L 11862 P 053 5-15-91 FR 326-114
Property Records
FEMA Flood Zone: Zone X — Minimal flood risk
Source: FEMA NFHLUSDA Rural Development: Not Eligible
Verify eligibility at USDAListed by Katherine E Broock
Max Broock, REALTORS®-Birmingham
Frequently Asked Questions about 59 Hidden Ridge, Bloomfield Hills, MI 48304
Which school district serves 59 Hidden Ridge, Bloomfield Hills, MI 48304?
Per MLS# 20261003884, 59 Hidden Ridge, Bloomfield Hills, MI 48304 is in the Bloomfield Hills boundaries. School district assignments are determined by property location and may differ from the mailing city. Contact Bloomfield Hills directly to confirm enrollment eligibility.
Can I use FHA or VA financing for this property?
Per MLS# 20261003884, this listing accepts Cash, Conventional financing. Financing acceptance is subject to change — confirm with the listing agent.
What are the property taxes at 59 Hidden Ridge, Bloomfield Hills, MI 48304?
Per public tax records, annual property taxes for this property are $41,353. Michigan property taxes are based on a property's taxable value multiplied by the local millage rate. Primary residences qualify for a homestead exemption that lowers the rate.
Can I use a USDA Rural Development loan for this property?
Per USDA Rural Development boundary data, 59 Hidden Ridge, Bloomfield Hills, MI 48304 is not in an eligible area. USDA eligibility is based on property location — properties within designated urban zones are excluded. Other low-down-payment options (FHA, VA) may still be available.
Is 59 Hidden Ridge, Bloomfield Hills, MI 48304 in a flood zone?
Per FEMA flood maps, this property is designated as Zone X, a minimal-risk flood area. Flood insurance is not typically required in this zone but may still be advisable. FEMA flood maps are updated periodically — verify the current designation at msc.fema.gov.
What internet service is available at this address?
Per FCC Broadband Data Collection filings, fiber internet is available at 59 Hidden Ridge, Bloomfield Hills, MI 48304. The maximum advertised download speed is 5.0 Gbps. 8 internet providers serve this address. Confirm availability and speeds directly with providers.
What utilities serve 59 Hidden Ridge, Bloomfield Hills, MI 48304?
Per Michigan Public Service Commission service territory data: Electric: DTE Electric Company. Gas: Consumers Energy Company. Sewer: Public. Water: Public. Confirm service details directly with providers.
What is the crime rate in this area?
For crime and public safety data, we recommend inquiring directly with the source. Oakland County is served by CLEMIS (Courts and Law Enforcement Management Information System), which provides public safety data for Southeast Michigan law enforcement agencies.
Map
Mortgage Calculator
$
%
$
$
$
Monthly payment$23,127
Principal & interest$22,377
HOA$750
Estimate only. Does not include PMI or other fees. Consult a lender for exact rates.
Internet
FiberDownload
5 Gbps
Upload
5 Gbps
FiberCableGSO SatelliteLicensed Fixed WirelessSatelliteDSL
8 providers at this address
FCC Broadband Data Collection (Dec 2025). Max advertised speeds.
Utilities
DTE Electric Company
Investor-Owned
Consumers Energy Company
Investor-Owned
MI Public Service Commission service territory boundaries.
Property
59 Hidden Ridge, Bloomfield Hills, MI 48304
View full property history →
Municipality
Bloomfield Hills
View all listings →
County
Oakland County
View county overview →
Get email alerts for new listings near 59 Hidden Ridge
We'll notify you when something hits the market in Bloomfield Hills or nearby.
Munro Real Estate · MI Broker #6502405404 · No spam, one-click unsubscribe.