Sold
5959 Rosetta Street, Dearborn Heights, MI 48127
Sold on 11/19/2025 for$485,000
MLS # 20251010260 (Realcomp)
2 beds1 bath1,236 sqftBuilt 19570.28 acres
1 / 58
Listing Description
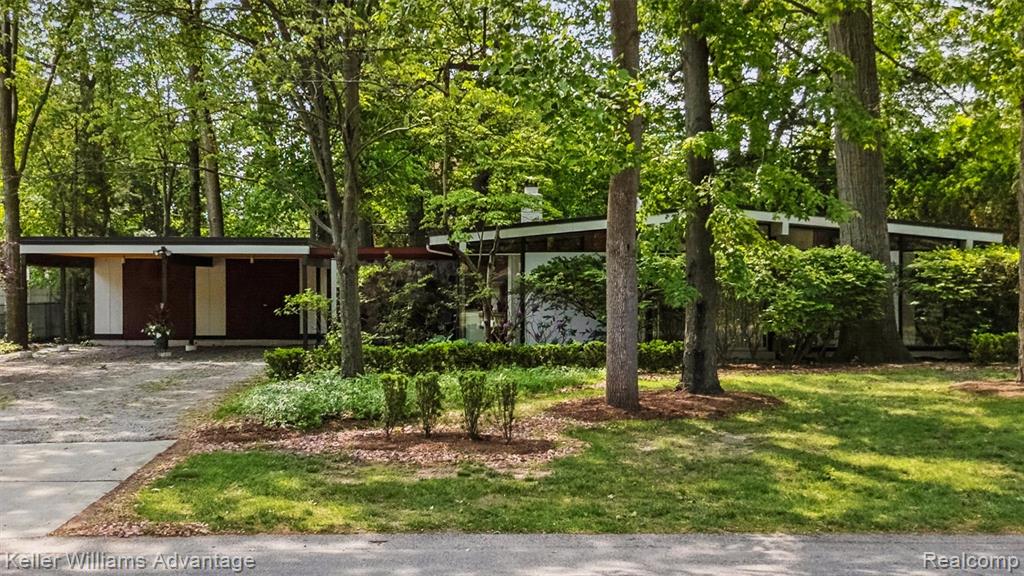
Mid-Century Modern masterpiece designed by Joseph St. Cyr, an associate and contemporary of Minoru Yamasaki, one of the 20th century’s most prominent architects. Offered for the very first time in over five decades. This rare architectural gem was designed in1956 and built with post and beam cantilever construction, and featured on the cover of the September 1960 issue of Better Homes & Gardens magazine. Thoughtfully preserved with timeless elegance and integrity, maintaining the original design elements that define mid-century modernism. This extraordinary property presents a once-in-a-lifetime opportunity to own a true piece of housing design history. As you approach the entrance you’re greeted by the sound of a waterfall cascading over a 6’ 8” tall by 9’ long fieldstone wall that sits in a decorative pool. The fieldstone wall continues from the outside into the home. Once inside you’ll find rich wood parquet floors throughout the home, with expansive floor-to-ceiling windows and mitered floor to ceiling glass at all four corners of the home. On the living room side of the fieldstone wall is a freestanding sculptural fireplace that floats above a concrete cantilevered ledge. Natural light pours in from every direction, illuminating the space and creating a serene connection to the surrounding outdoor landscape. The home opens out to a professionally landscaped park-like private backyard oasis. The interior design elements and choices include iconic Herman Miller and House of Denmark mid-century teak furniture, with hand-woven Tibetan geometric patterned area rugs, custom-built shelving and cabinetry, including various custom built-ins such as; TV, radio, phonograph player, and speakers. Seller will consider and entertain separate offers for the various iconic mid-century furniture pieces and rugs or include with the sale of the home with the right offer.
Source: SparkMLS
About this home
Located in Dearborn Heights in Dearborn Heights, this property offers 2-bedroom, 1-bath, 1,236 sq ft, with original construction dating to 1957.
This home sold for $485,000 (about $392/sq ft).
Property tax estimate: $2,886 per year ($241/month). Tax figure is from the MLS listing record; verify with the county treasurer for the most current amount.
Electric service is provided by DTE Electric Company; natural gas by DTE Gas Company. Fiber internet is available at this address with download speeds up to 1,200 Mbps across 10 providers.
Tour
Listing Property Details
Property TypeResidential
Property SubtypeSingle Family Residence
Bedrooms2
Bathrooms1
Living Area1,236 sqft
Lot Size0.28 acres
Year Built1957
Stories1
Location
CityDearborn Heights
MunicipalityDearborn Heights City
Zip Code48127
CountyWayne
School DistrictDearborn
Construction & Systems
ConstructionAluminum Siding, Stone, Wood Siding, Other
BasementSlab
HeatingForced Air
WaterPublic
SewerPublic
Sale & Financing
Listed6/19/2025
Sold Date11/18/2025
Original Price$550,000
Terms AcceptedCash, Conventional
Source: SparkMLS
Tax Information
Annual Tax$2,886
Parcel #33021010080002
Source: SparkMLS
Legal Description
9J80B 09J81 09J82A N 1/2 OF LOT 80 ALSO LOT 81 AND S 1/2 OF LOT 82 ALSO ADJ VAC ALLEY 18 FT WIDE COMEFORD'S FORD ROAD PARK SUB T2S R10E L58 P12 WCR
Property Records
FEMA Flood Zone: Zone X — Minimal flood risk
Source: FEMA NFHLUSDA Rural Development: Not Eligible
Verify eligibility at USDAListed by Hassan T Bazzi
Keller Williams Advantage
Frequently Asked Questions about 5959 Rosetta Street, Dearborn Heights, MI 48127
Which school district serves 5959 Rosetta Street, Dearborn Heights, MI 48127?
Per MLS# 20251010260, 5959 Rosetta Street, Dearborn Heights, MI 48127 is in the Dearborn boundaries. School district assignments are determined by property location and may differ from the mailing city. Contact Dearborn directly to confirm enrollment eligibility.
Can I use FHA or VA financing for this property?
Per MLS# 20251010260, this listing accepts Cash, Conventional financing. Financing acceptance is subject to change — confirm with the listing agent.
What are the property taxes at 5959 Rosetta Street, Dearborn Heights, MI 48127?
Per public tax records, annual property taxes for this property are $2,886. Michigan property taxes are based on a property's taxable value multiplied by the local millage rate. Primary residences qualify for a homestead exemption that lowers the rate.
Can I use a USDA Rural Development loan for this property?
Per USDA Rural Development boundary data, 5959 Rosetta Street, Dearborn Heights, MI 48127 is not in an eligible area. USDA eligibility is based on property location — properties within designated urban zones are excluded. Other low-down-payment options (FHA, VA) may still be available.
Is 5959 Rosetta Street, Dearborn Heights, MI 48127 in a flood zone?
Per FEMA flood maps, this property is designated as Zone X, a minimal-risk flood area. Flood insurance is not typically required in this zone but may still be advisable. FEMA flood maps are updated periodically — verify the current designation at msc.fema.gov.
What internet service is available at this address?
Per FCC Broadband Data Collection filings, fiber internet is available at 5959 Rosetta Street, Dearborn Heights, MI 48127. The maximum advertised download speed is 1.2 Gbps. 10 internet providers serve this address. Confirm availability and speeds directly with providers.
What utilities serve 5959 Rosetta Street, Dearborn Heights, MI 48127?
Per Michigan Public Service Commission service territory data: Electric: DTE Electric Company. Gas: DTE Gas Company. Sewer: Public. Water: Public. Confirm service details directly with providers.
What is the crime rate in this area?
For crime and public safety data, we recommend inquiring directly with the source. Wayne County is served by CLEMIS (Courts and Law Enforcement Management Information System), which provides public safety data for Southeast Michigan law enforcement agencies.
Map
Mortgage Calculator
$
%
$
$
$
Monthly payment$3,405
Principal & interest$3,405
Estimate only. Does not include PMI or other fees. Consult a lender for exact rates.
Internet
FiberDownload
1.2 Gbps
Upload
1 Gbps
CableFiberLicensed Fixed WirelessGSO SatelliteSatelliteDSL
10 providers at this address
FCC Broadband Data Collection (Dec 2025). Max advertised speeds.
Utilities
DTE Electric Company
Investor-Owned
DTE Gas Company
Investor-Owned
MI Public Service Commission service territory boundaries.
Property
5959 Rosetta Street, Dearborn Heights, MI 48127
View full property history →
Municipality
Dearborn Heights
View all listings →
County
Wayne County
View county overview →
Get email alerts for new listings near 5959 Rosetta Street
We'll notify you when something hits the market in Dearborn Heights or nearby.
Munro Real Estate · MI Broker #6502405404 · No spam, one-click unsubscribe.