For Sale
60 Kingsley Manor Drive, Bloomfield Hills, MI 48304
$2,199,000
MLS # 20261030543 (Realcomp)
4 beds6 baths7,000 sqftBuilt 19891.07 acres
1 / 68
Listing Description
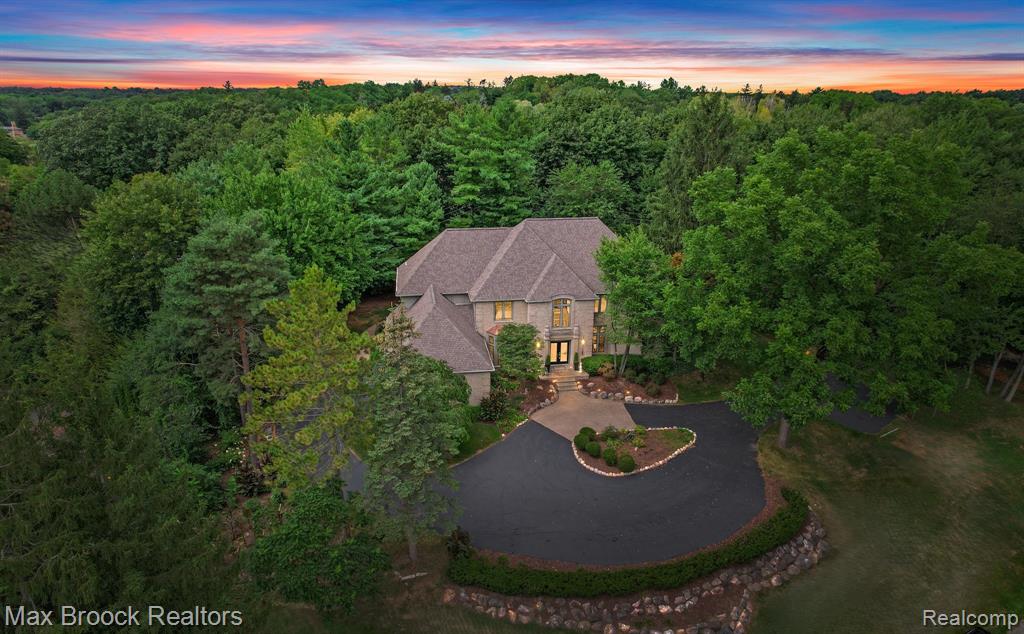
Exclusive Bloomfield Hills Estate Situated on Secluded 1.07 Acre Lot Is Walking Distance To Cranbrook Community. This Stately Tudor Offers Over 7,000 Square Feet of Beautifully Finished Space & Features: 2 Story Entrance with Marble Foyer & Grand Staircase. Inviting Family Room with Lighted Tray Ceiling, Marble Fireplace and Expansive Sitting Area with Floor To Ceiling Windows Which Overlook the Peaceful Rear Yard. Enormous Living Room with Crown Moldings, Wood Floors, Natural Fireplace and Floor to Ceiling Windows. Spectacular Updated Gourmet Kitchen with Premium Cabinetry, Quartz Counters, Built In Appliances and Glass Sunroom Style Eating Area. Coffered Ceiling and Wood Paneled Study Is The Perfect Place To Work From Home. Massive Primary Suite with Gas Fireplace, Wool Carpeting, His and Her Closets and Luxurious Marble Full Bath with Dual Quartz Topped Vanities, Jetted Tub and Walk In Marble Shower. Finished Lower Level Features 2nd Full Kitchen, Bar Area, Full Bath with Walk In Shower, Cedar Closet and Additional Bedroom That Could Be Used As An Exercise Room. 3 Car Side Turned Garage Offers Electric Car Charging and Side Service Door. Property Also Features Enormous Circular Driveway, Whole House Generator and Heavily Treed Lot with Plenty of Room for a Pool.
Source: SparkMLS
About this home
Located in Bloomfield Hills in Bloomfield Hills, this property offers 4-bedroom, 6-bath, 7,000 sq ft, with original construction dating to 1989.
Currently offered at $2,199,000 (about $314/sq ft).
Property tax estimate: $21,732 per year ($1,811/month). Tax figure is from the MLS listing record; verify with the county treasurer for the most current amount.
Electric service is provided by DTE Electric Company; natural gas by Consumers Energy Company.
Listing Property Details
Property TypeResidential
Property SubtypeSingle Family Residence
Bedrooms4
Bathrooms6
Living Area7,000 sqft
Lot Size1.07 acres
Year Built1989
Stories2
Location
CityBloomfield Hills
MunicipalityBloomfield Hills
Zip Code48304
CountyOakland
School DistrictBloomfield Hills
Construction & Systems
ConstructionBrick, Stone
BasementDaylight
Garage3 spaces
HeatingForced Air
WaterPublic
SewerPublic
InteriorBasement Finished, Generator
Sale & Financing
Listed4/30/2026
Terms AcceptedCash, Conventional
Source: SparkMLS
Tax Information
Annual Tax$21,732
State Equalized Value$947,280
Taxable Value$626,150
Parcel #1923176046
Source: Public Records
Legal Description
T2N, R10E, SEC 23 ASSESSOR'S PLAT NO 6 PART OF LOT 23 BEG AT PT DIST S 55-21-00 W 325.00 FT & N 34-30-10 W 297.88 FT FROM SE LOT COR TH S 19-35-04 W 192.27 FT, TH S 15-02-05 W 54.10 FT, TH N 59-25-21 W 183.06 FT, TH N 34-52-14 W 80.40 FT, TH N 55-16- 48 E 70.27 FT, TH N 55-02-30 E 204.27 FT, TH S 34-30-10 E 100.43 FT TO BEG 03/17/87 FR 038
Property Records
FEMA Flood Zone: Zone X — Minimal flood risk
Source: FEMA NFHLUSDA Rural Development: Not Eligible
Verify eligibility at USDAListed by Sharon Baniak
Max Broock, REALTORS®-Birmingham
Frequently Asked Questions about 60 Kingsley Manor Drive, Bloomfield Hills, MI 48304
What school district is 60 Kingsley Manor Drive, Bloomfield Hills, MI 48304 in?
Per MLS# 20261030543, this property is served by Bloomfield Hills. In Michigan, school district boundaries are set by the state and do not always follow city limits.
What financing options are available for 60 Kingsley Manor Drive, Bloomfield Hills, MI 48304?
Per MLS# 20261030543, the seller has indicated this property accepts the following financing types: Cash, Conventional. Financing acceptance is subject to change — confirm with the listing agent.
How much are property taxes for this home?
Per MLS# 20261030543, the most recent reported annual property tax for 60 Kingsley Manor Drive, Bloomfield Hills, MI 48304 is $21,732. Michigan property taxes are based on a property's taxable value multiplied by the local millage rate. Primary residences qualify for a homestead exemption that lowers the rate.
Is 60 Kingsley Manor Drive, Bloomfield Hills, MI 48304 eligible for USDA financing?
Per USDA Rural Development boundary data, 60 Kingsley Manor Drive, Bloomfield Hills, MI 48304 is not in an eligible area. USDA eligibility is based on property location — properties within designated urban zones are excluded. Other low-down-payment options (FHA, VA) may still be available.
What is the FEMA flood zone designation for this property?
Per FEMA's National Flood Hazard Layer, 60 Kingsley Manor Drive, Bloomfield Hills, MI 48304 is in flood zone X (minimal risk). Flood insurance is not typically required in this zone but may still be advisable. FEMA flood maps are updated periodically — verify the current designation at msc.fema.gov.
Who are the utility providers for this property?
Per Michigan Public Service Commission service territory data: Electric: DTE Electric Company. Gas: Consumers Energy Company. Sewer: Public. Water: Public. Confirm service details directly with providers.
How safe is this area?
Per our practice, crime and safety data should be obtained directly from the authoritative source. Oakland County law enforcement agencies participate in CLEMIS (Courts and Law Enforcement Management Information System) for public safety records.
Map
Mortgage Calculator
$
%
$
$
$
Monthly payment$14,263
Principal & interest$14,263
Estimate only. Does not include PMI or other fees. Consult a lender for exact rates.
Utilities
DTE Electric Company
Investor-Owned
Consumers Energy Company
Investor-Owned
MI Public Service Commission service territory boundaries.
Property
60 Kingsley Manor Drive, Bloomfield Hills, MI 48304
View full property history →
Municipality
Bloomfield Hills
View all listings →
County
Oakland County
View county overview →
Get email alerts for new listings near 60 Kingsley Manor Drive
We'll notify you when something hits the market in Bloomfield Hills or nearby.
Munro Real Estate · MI Broker #6502405404 · No spam, one-click unsubscribe.