Sold
607 Poplar Court, Rochester Hills, MI 48306
Sold on 05/13/2026 for$725,000
MLS # 20261025179 (Realcomp)
3 beds3 baths2,708 sqftBuilt 2012
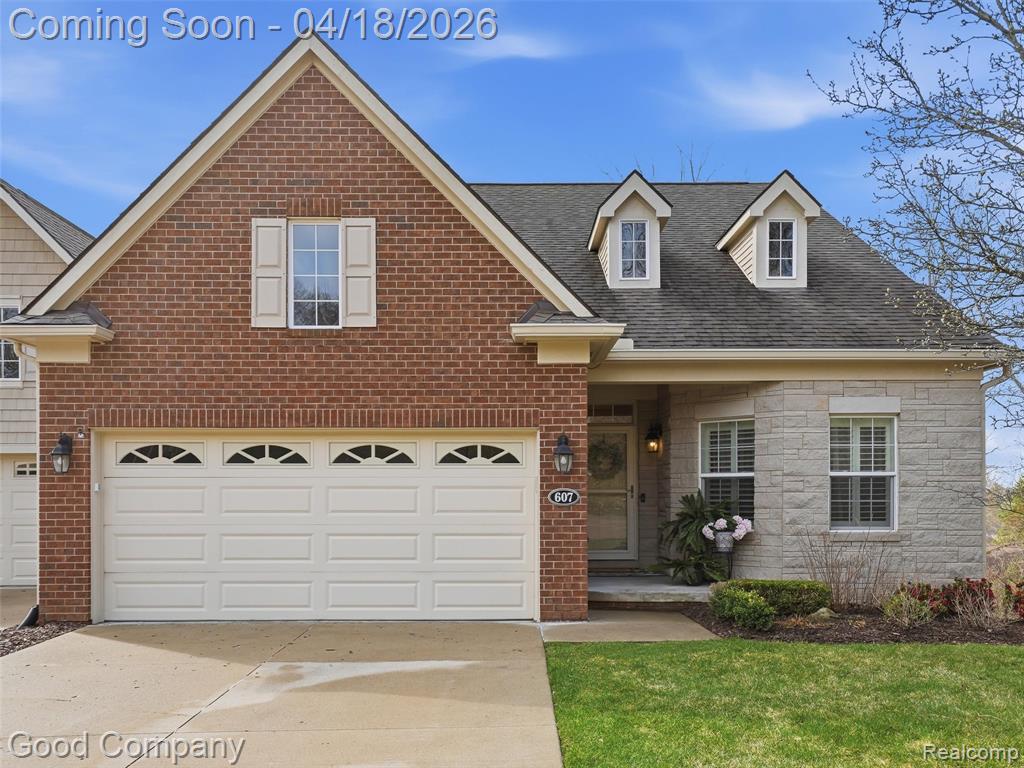
1 / 36
Listing Description
Open house cancelled 4/19. Nestled within the highly sought-after community of The Summit, this fully renovated ranch-style end unit is privately set on a cul-de-sac in one of in one of its most desirable settings. Perched on an elevated lot and enveloped by mature woods, the home offers privacy, tranquility, and a truly resort-like setting. Inside, an open-concept design showcases soaring ceilings that create a sense of volume and light, refined modern finishes, and an abundance of natural light from its ideal exposure. Thoughtfully renovated within the past few years, the home emphasizes seamless flow, elevated comfort, and effortless entertaining. The kitchen is both sophisticated and functional, featuring quartz countertops, built-in appliances, and expansive cabinetry with generous workspace—perfectly suited for everyday living and hosting alike. The primary suite serves as a private retreat, complete with walk-in closets and private bath featuring a spacious shower and a deep soaking tub. The walkout lower level extends the home’s livability in a way that feels natural and expansive, featuring a generous bedroom, half bath, and dedicated fitness space. Perfect for guests, extended stays, or simply creating room to breathe. Additional highlights include a generator, abundant built-in storage, and attached garage. Outdoors, an upper deck and lower patio overlook an untouched wooded backdrop. The setting is peaceful and immersive, filled with birdsong and frequent deer sightings-offering a rare, uninterrupted connection to nature. Perfectly located adjacent to the Paint Creek Trail, with multiple neighborhood access points, this home provides exceptional access to walking, biking, and scenic outdoor living within a beautifully landscaped, tree-lined community. Move-in ready and meticulously maintained. Staging and furnishings are available for purchase separately. Showings to begin upon active status.
Source: SparkMLS
About this home
This 3-bedroom, 3-bath, 2,708 sq ft home built in 2012 sits in Rochester Hills in Rochester Hills.
Closed at $725,000 (about $268/sq ft).
Estimated annual property tax: $7,080, or about $590 monthly. Tax figure is from the MLS listing record; verify with the county treasurer for the most current amount.
Electric service is provided by DTE Electric Company; natural gas by Consumers Energy Company.
Listing Property Details
Property TypeResidential
Property SubtypeCondominium
Bedrooms3
Bathrooms3
Living Area2,708 sqft
Year Built2012
Stories1
Location
CityRochester Hills
MunicipalityRochester Hills
Zip Code48306
CountyOakland
School DistrictRochester
Construction & Systems
ConstructionBrick, Stone, Vinyl Siding
BasementWalk-Out Access
Garage2 spaces
HeatingForced Air
WaterPublic
InteriorBasement Finished, Generator
Sale & Financing
Listed4/14/2026
Sold Date5/12/2026
Terms AcceptedCash, Conventional
HOA
HOA Fee$375 / Monthly
IncludesLawn/Yard Care, Snow Removal, Trash, Other
Source: SparkMLS
Tax Information
Annual Tax$7,080
State Equalized Value$255,440
Taxable Value$235,900
Parcel #1503328021
Source: Public Records
Legal Description
T3N, R11E, SEC 3 OAKLAND COUNTY CONDOMINIUM PLAN NO 1917 THE SUMMIT CONDOMINIUMS OF ROCHESTER HILLS UNIT 21 L 38825 P 183 3-5-07 FR 326-020
Property Records
FEMA Flood Zone: Zone X — Minimal flood risk
Source: FEMA NFHLUSDA Rural Development: Not Eligible
Verify eligibility at USDAListed by Beth A Watson
Good Company
Frequently Asked Questions about 607 Poplar Court, Rochester Hills, MI 48306
What school district is 607 Poplar Court, Rochester Hills, MI 48306 in?
Per MLS# 20261025179, this property is served by Rochester. In Michigan, school district boundaries are set by the state and do not always follow city limits.
What financing options are available for 607 Poplar Court, Rochester Hills, MI 48306?
Per MLS# 20261025179, the seller has indicated this property accepts the following financing types: Cash, Conventional. Financing acceptance is subject to change — confirm with the listing agent.
How much are property taxes for this home?
Per MLS# 20261025179, the most recent reported annual property tax for 607 Poplar Court, Rochester Hills, MI 48306 is $7,080. Michigan property taxes are based on a property's taxable value multiplied by the local millage rate. Primary residences qualify for a homestead exemption that lowers the rate.
Is 607 Poplar Court, Rochester Hills, MI 48306 eligible for USDA financing?
Per USDA Rural Development boundary data, 607 Poplar Court, Rochester Hills, MI 48306 is not in an eligible area. USDA eligibility is based on property location — properties within designated urban zones are excluded. Other low-down-payment options (FHA, VA) may still be available.
What is the FEMA flood zone designation for this property?
Per FEMA's National Flood Hazard Layer, 607 Poplar Court, Rochester Hills, MI 48306 is in flood zone X (minimal risk). Flood insurance is not typically required in this zone but may still be advisable. FEMA flood maps are updated periodically — verify the current designation at msc.fema.gov.
Who are the utility providers for this property?
Per Michigan Public Service Commission service territory data: Electric: DTE Electric Company. Gas: Consumers Energy Company. Water: Public. Confirm service details directly with providers.
How safe is this area?
Per our practice, crime and safety data should be obtained directly from the authoritative source. Oakland County law enforcement agencies participate in CLEMIS (Courts and Law Enforcement Management Information System) for public safety records.
Map
Mortgage Calculator
$
%
$
$
$
Monthly payment$4,578
Principal & interest$4,203
HOA$375
Estimate only. Does not include PMI or other fees. Consult a lender for exact rates.
Utilities
DTE Electric Company
Investor-Owned
Consumers Energy Company
Investor-Owned
MI Public Service Commission service territory boundaries.
Property
607 Poplar Court, Rochester Hills, MI 48306
View full property history →
Municipality
Rochester Hills
View all listings →
County
Oakland County
View county overview →
Get email alerts for new listings near 607 Poplar Court
We'll notify you when something hits the market in Rochester Hills or nearby.
Munro Real Estate · MI Broker #6502405404 · No spam, one-click unsubscribe.