For Sale
60778 Forest Creek Drive, Washington, MI
$1,095,000
MLS # 20261047230 (Realcomp)
4 beds4 baths4,962 sqftBuilt 20200.27 acres
1 / 77
Listing Description
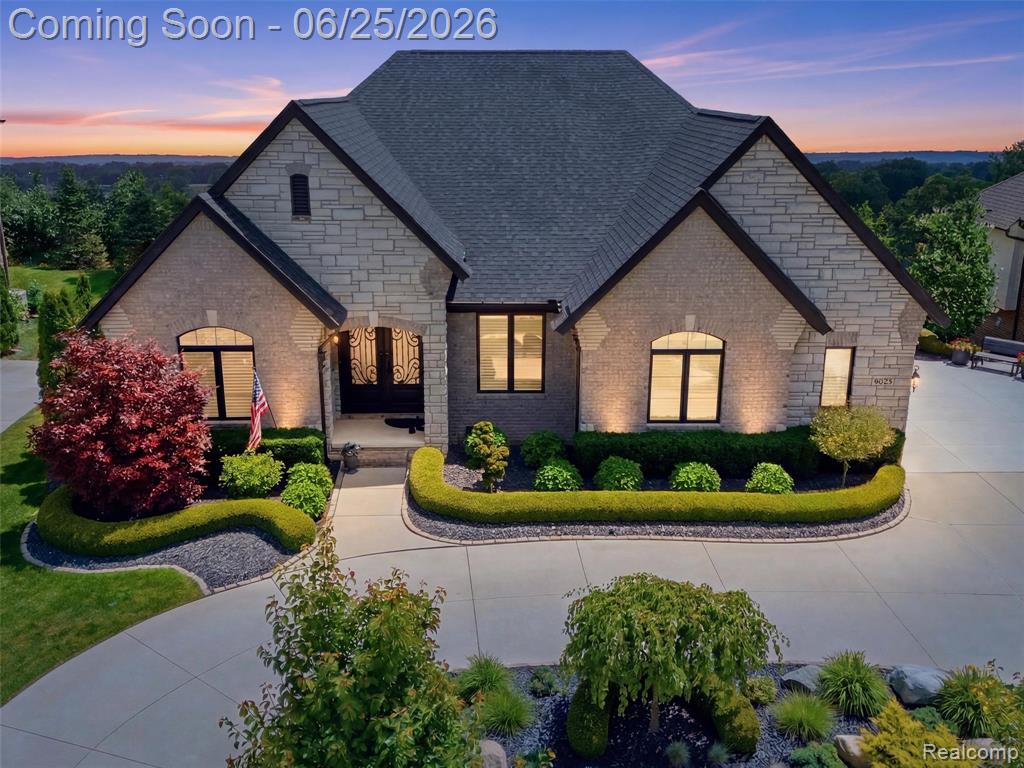
Welcome to a home built to impress and designed to be enjoyed. Offering nearly 5,000 square feet of finished living space, this custom walkout ranch delivers the perfect mix of luxury, comfort, and functionality. The sellers invested nearly $350,000 in upgrades throughout the home.Upon arrival, the immaculate landscaping, a side entry driveway, and a circular driveway set the tone for the home's curb appeal. Step through the striking steel double entry doors and you’re greeted by an open, thoughtfully designed floor plan that flows beautifully for entertaining, while still feeling warm and comfortable for everyday living. The main kitchen is a true centerpiece, featuring a large waterfall island, quartz countertops, high-end appliances, custom soft-close cabinetry, and plenty of storage.The primary suite offers a private retreat with a spa-like bathroom, including a freestanding soaking tub and an oversized 9-foot custom shower. The finished walkout lower level takes this home to another level, giving you a second incredible living and entertaining space. Complete with a full second kitchen, reclaimed wood island, quartz counters, designer lighting, open shelving, and a custom wine cellar with stone and reclaimed wood details, this is the kind of space buyers rarely find.The lower level also offers a private guest suite, fitness studio, expansive cedar closet, and generous storage, making the home as practical as it is impressive. Outside, the property feels like your own private resort. Enjoy dinner on the terrace off the kitchen, relax on the paver sundeck with a hot tub, unwind under the covered patio, or entertain around the built-in fire and water features.The oversized insulated 3-car garage is another major bonus, featuring epoxy floors, new 2025 garage doors, EV charging capability, and ceiling height suitable for a car lift. Smart-home upgrades include Alexa-controlled lighting, remote blinds, a security system, and a whole-house generator.Furniture is negotiable. Located in a beautiful sidewal
Source: SparkMLS
About this home
4-bedroom, 4-bath, 4,962 sq ft home in Washington Township in Washington built in 2020.
Currently offered at $1,095,000 (about $221/sq ft).
Estimated annual property tax: $10,819, or about $902 monthly. Tax figure is from the MLS listing record; verify with the county treasurer for the most current amount.
Electric service is provided by DTE Electric Company; natural gas by SEMCO Energy Gas Company.
Listing Property Details
Property TypeResidential
Property SubtypeSingle Family Residence
Bedrooms4
Bathrooms4
Living Area4,962 sqft
Lot Size0.27 acres
Year Built2020
Stories1
Location
CityWashington
MunicipalityWashington Twp
CountyMacomb
School DistrictRomeo
Construction & Systems
ConstructionBrick, Stone
BasementWalk-Out Access
Garage3 spaces
HeatingForced Air
WaterPublic
SewerPublic
InteriorBasement Finished, Generator, Hot Tub Spa, Humidifier, Security System
Sale & Financing
Listed6/22/2026
Terms AcceptedCash, Conventional, VA Loan
HOA
HOA Fee$750 / Annually
Source: SparkMLS
Tax Information
Annual Tax$10,819
State Equalized Value$389,000
Taxable Value$343,844
Parcel #04-26-125-007
Source: Public Records
Legal Description
FOREST BROOK ESTATES MCCP NO. 1150 UNIT 7
Property Records
FEMA Flood Zone: Zone X — Minimal flood risk
Source: FEMA NFHLUSDA Rural Development: Eligible — 0% Down Payment Available
Verify eligibility at USDAPrice & Status History
Jun 23, 2026
Listed for sale
$1,095,000
More Homes in Washington Township
Listed by Anthony Djon
Anthony Djon Luxury Real Estate
Frequently Asked Questions about 60778 Forest Creek Drive, Washington, MI
What school district is 60778 Forest Creek Drive, Washington, MI in?
Per MLS# 20261047230, this property is served by Romeo. In Michigan, school district boundaries are set by the state and do not always follow city limits.
Can I use FHA or VA financing for this property?
Per MLS# 20261047230, the seller has indicated this property accepts the following financing types: Cash, Conventional, VA Loan. Financing acceptance is subject to change — confirm with the listing agent.
How much are property taxes for this home?
Per MLS# 20261047230, the most recent reported annual property tax for 60778 Forest Creek Drive, Washington, MI is $10,819. Michigan property taxes are based on a property's taxable value multiplied by the local millage rate. Primary residences qualify for a homestead exemption that lowers the rate.
Is 60778 Forest Creek Drive, Washington, MI eligible for USDA financing?
Per USDA boundary maps, this property is located in a USDA-eligible area, which means qualified buyers may be able to finance with 0% down through the USDA Rural Development program. Confirm current eligibility directly with USDA.
What is the FEMA flood zone designation for this property?
Per FEMA's National Flood Hazard Layer, 60778 Forest Creek Drive, Washington, MI is in flood zone X (minimal risk). Flood insurance is not typically required in this zone but may still be advisable. FEMA flood maps are updated periodically — verify the current designation at msc.fema.gov.
Who are the utility providers for this property?
Per Michigan Public Service Commission service territory data: Electric: DTE Electric Company. Gas: SEMCO Energy Gas Company. Sewer: Public. Water: Public. Confirm service details directly with providers.
How safe is this area?
Per our practice, crime and safety data should be obtained directly from the authoritative source. Macomb County law enforcement agencies participate in CLEMIS (Courts and Law Enforcement Management Information System) for public safety records.
Map
Mortgage Calculator
$
%
$
$
$
Monthly payment$7,165
Principal & interest$7,102
HOA$63
Estimate only. Does not include PMI or other fees. Consult a lender for exact rates.
Utilities
DTE Electric Company
Investor-Owned
SEMCO Energy Gas Company
Investor-Owned
MI Public Service Commission service territory boundaries.
Property
60778 Forest Creek Drive, Washington, MI
View full property history →
Municipality
Washington Township
View all listings →
County
Macomb County
View county overview →
Get email alerts for new listings near 60778 Forest Creek Drive
We'll notify you when something hits the market in Washington Township or nearby.
Munro Real Estate · MI Broker #6502405404 · No spam, one-click unsubscribe.