Sold
611 Wellington Circle, Rochester Hills, MI 48309
Sold on 02/28/2025 for$1,440,000
MLS # 20240029723 (Realcomp)
5 beds5 baths4,880 sqftBuilt 20120.65 acres
1 / 71
Listing Description
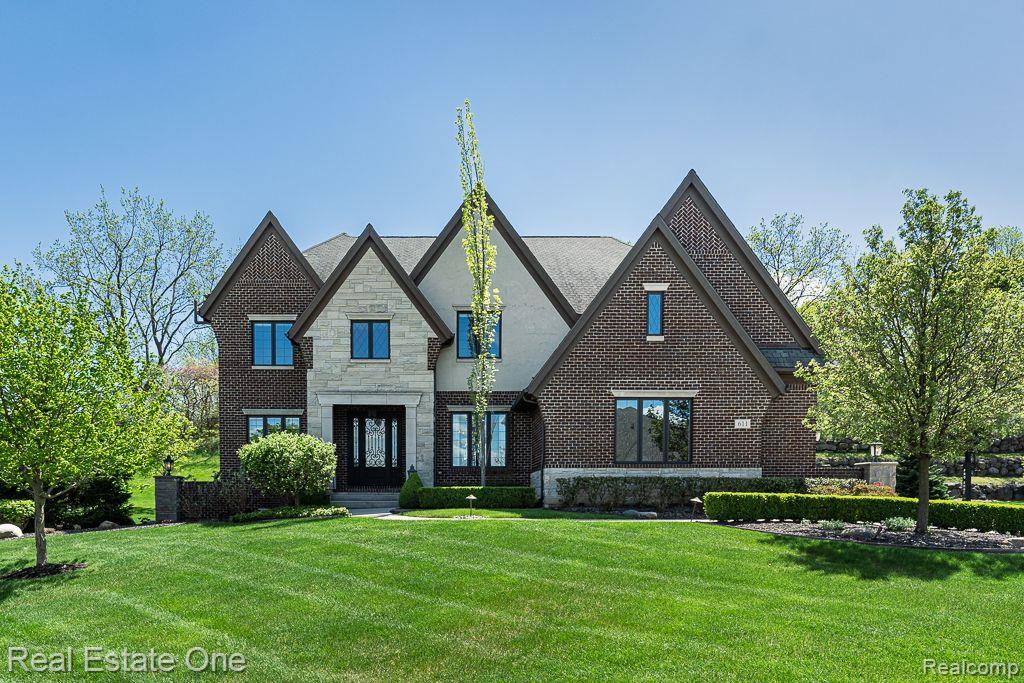
Sunning stone accented, all brick residence with beautiful .65 acre private setting in enclave of luxury homes. Great location to premier schools, freeways, hospital, downtown Rochester restaurants and shopping. Custom wrought iron entry door welcomes you to an elegant and comfortable living experience. Wonderful expansive gathering area between the great room and kitchen with 12' ceilings and custom beams. Custom cook's kitchen features double oven, gas cooktop with high powered venting, microwave and refrigerator. Butler's pantry with temperature-controlled beverage refrigerator, 2 built in desks in mini office off kitchen, huge walk- in pantry. Kitchen eating area ample for a large table. Great room with limestone gas fireplace enjoyed throughout the space. Rear foyer offers a second powder room, large walk- in-closet with shelving, cabinet with sink and side door entry to side porch. Oversized formal dining and library with French doors off the front foyer. Upper level living offers flexible floor plan, hardwood floor hallway, 5th bedroom or upstairs loft with picture window overlooking the private yard. Deluxe master suite offers a step up master with double door entry, volume ceiling, dream bath with heated floor, 2 sinks with large counter space, soaking tub, shower with marble floor, 2 walk-in closets. Ensuite in 1 bedroom, Jack and Jill bedrooms; all bedrooms have a walk- in closet. Upper floor laundry with lots of cabinetry, washer and dryer. Lower level offers a 10 ft. ceiling, egress window, prep for full bath and a single prep for a kitchen. Great space for finishing!!! 3 car garage with insulated doors, epoxy floor, security system hard wired with cameras, TV's can stay, custom millwork throughout, hardwood throughout first floor except library. Professional landscaping, dynamite rear patio with pergola and woodburning fireplace; great backyard space for fun and entertaining! Rear of house south facing for great sun exposure. Cabinets in great room and other items in house available for sale.
Source: SparkMLS
About this home
Located in Rochester Hills in Rochester Hills, this property offers 5-bedroom, 5-bath, 4,880 sq ft, with original construction dating to 2012.
Final sale price: $1,440,000 (about $295/sq ft).
Property tax estimate: $14,984 per year ($1,249/month). Tax figure is from the MLS listing record; verify with the county treasurer for the most current amount.
Fiber internet is available at this address with download speeds up to 5,000 Mbps across 9 providers. Electric service is provided by DTE Electric Company; natural gas by Consumers Energy Company.
Listing Property Details
Property TypeResidential
Property SubtypeSingle Family Residence
Bedrooms5
Bathrooms5
Living Area4,880 sqft
Lot Size0.65 acres
Year Built2012
Stories2
Location
CityRochester Hills
MunicipalityRochester Hills
Zip Code48309
CountyOakland
School DistrictRochester
Construction & Systems
ConstructionBrick, Stone
Garage3 spaces
WaterPublic
SewerPublic
InteriorSecurity System
Sale & Financing
Listed5/9/2024
Sold Date2/27/2025
Original Price$1,785,000
Terms AcceptedCash, Conventional
HOA
HOA Fee$650 / Annually
Source: SparkMLS
Tax Information
Annual Tax$14,984
State Equalized Value$759,110
Taxable Value$549,400
Parcel #1508251025
Source: Public Records
Legal Description
T3N, R11E, SEC 8 MANCHESTER KNOLLS NO 2 SUB LOT 35 8-09-06 FR 006
Property Records
FEMA Flood Zone: Zone X — Minimal flood risk
Source: FEMA NFHLUSDA Rural Development: Not Eligible
Verify eligibility at USDAListed by Karen Wilson
Real Estate One-Rochester
Frequently Asked Questions about 611 Wellington Circle, Rochester Hills, MI 48309
What school district is 611 Wellington Circle, Rochester Hills, MI 48309 in?
Per MLS# 20240029723, this property is served by Rochester. In Michigan, school district boundaries are set by the state and do not always follow city limits.
What financing options are available for 611 Wellington Circle, Rochester Hills, MI 48309?
Per MLS# 20240029723, the seller has indicated this property accepts the following financing types: Cash, Conventional. Financing acceptance is subject to change — confirm with the listing agent.
How much are property taxes for this home?
Per MLS# 20240029723, the most recent reported annual property tax for 611 Wellington Circle, Rochester Hills, MI 48309 is $14,984. Michigan property taxes are based on a property's taxable value multiplied by the local millage rate. Primary residences qualify for a homestead exemption that lowers the rate.
Is 611 Wellington Circle, Rochester Hills, MI 48309 eligible for USDA financing?
Per USDA Rural Development boundary data, 611 Wellington Circle, Rochester Hills, MI 48309 is not in an eligible area. USDA eligibility is based on property location — properties within designated urban zones are excluded. Other low-down-payment options (FHA, VA) may still be available.
What is the FEMA flood zone designation for this property?
Per FEMA's National Flood Hazard Layer, 611 Wellington Circle, Rochester Hills, MI 48309 is in flood zone X (minimal risk). Flood insurance is not typically required in this zone but may still be advisable. FEMA flood maps are updated periodically — verify the current designation at msc.fema.gov.
Is fiber internet available at 611 Wellington Circle, Rochester Hills, MI 48309?
Per FCC broadband data, this property has access to fiber internet service. The maximum advertised download speed is 5.0 Gbps. 9 internet providers serve this address. Confirm availability and speeds directly with providers.
Who are the utility providers for this property?
Per Michigan Public Service Commission service territory data: Electric: DTE Electric Company. Gas: Consumers Energy Company. Sewer: Public. Water: Public. Confirm service details directly with providers.
How safe is this area?
Per our practice, crime and safety data should be obtained directly from the authoritative source. Oakland County law enforcement agencies participate in CLEMIS (Courts and Law Enforcement Management Information System) for public safety records.
Map
Mortgage Calculator
$
%
$
$
$
Monthly payment$9,621
Principal & interest$9,567
HOA$54
Estimate only. Does not include PMI or other fees. Consult a lender for exact rates.
Internet
FiberDownload
5 Gbps
Upload
5 Gbps
FiberCableGSO SatelliteSatelliteLicensed Fixed WirelessDSL
9 providers at this address
FCC Broadband Data Collection (Dec 2025). Max advertised speeds.
Utilities
DTE Electric Company
Investor-Owned
Consumers Energy Company
Investor-Owned
MI Public Service Commission service territory boundaries.
Property
611 Wellington Circle, Rochester Hills, MI 48309
View full property history →
Municipality
Rochester Hills
View all listings →
County
Oakland County
View county overview →
Get email alerts for new listings near 611 Wellington Circle
We'll notify you when something hits the market in Rochester Hills or nearby.
Munro Real Estate · MI Broker #6502405404 · No spam, one-click unsubscribe.