Sold
622 Westlake Avenue, Oxford, MI 48371
Sold on 12/22/2025 for$665,000
MLS # 20251013843 (Realcomp)
4 beds4 baths3,111 sqftBuilt 20250.35 acres
1 / 52
Listing Description
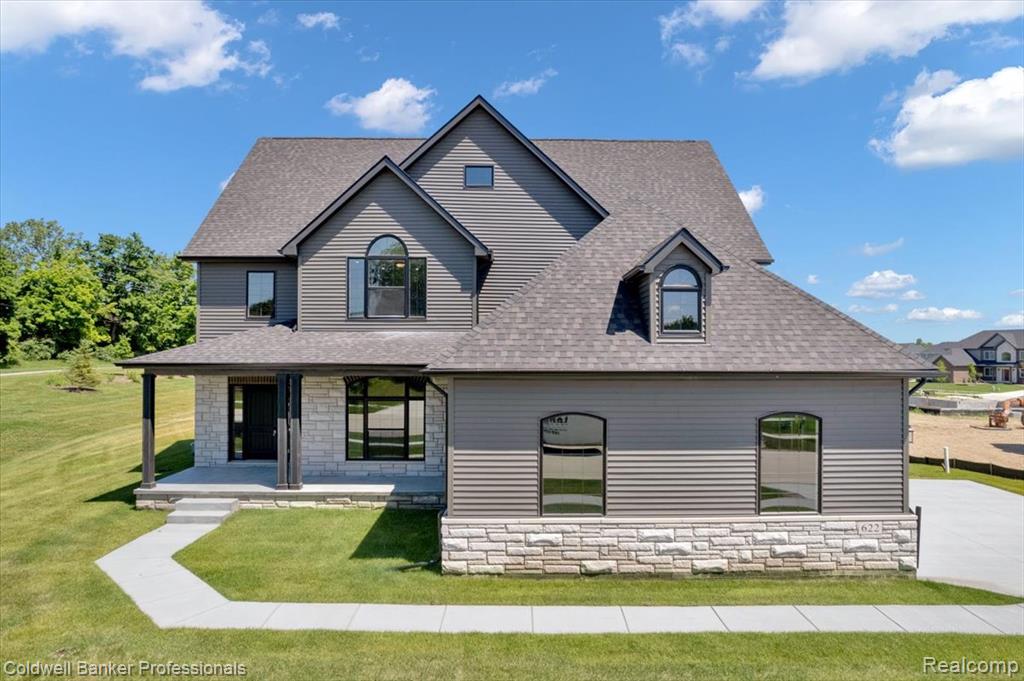
New Construction with Exceptional Design and Space! This stunning new-build offers a modern open floor plan, perfect for both everyday living and entertaining. From the moment you step into the grand two-story foyer, you'll be impressed by the thoughtful design and upscale finishes throughout. Just off the foyer, you'll find a private office/study behind elegant French doors. The spacious Great Room features a dramatic wall of windows, flooding the space with natural light, and a cozy fireplace that serves as a perfect gathering spot. The Great Room seamlessly flows into the bright breakfast area and the chef-inspired kitchen.The custom kitchen is truly a showstopper — complete with a large center island, sleek stainless steel appliances, a walk-in pantry, and an auxiliary prep kitchen ideal for entertaining or large meals. The entire main floor showcases extra-wide hardwood flooring, adding warmth and style throughout. A convenient mudroom just off the garage includes built-in cubbies, a large coat closet, and easy access to a half bath and the lower level. Upstairs, retreat to the luxurious primary suite with two spacious walk-in closets and a spa-like bath featuring a freestanding soaking tub, separate tiled shower, and dual vanities. Guests will enjoy their own private ensuite with a stylish full bath and walk-in closet. Two additional bedrooms have direct access to a well-appointed full bathroom. Outside, enjoy one of the largest backyards in the neighborhood — ideal for outdoor gatherings, gardening, pool, or future customization. Additional features include a fabulous covered front porch, an oversized 3 car garage with two garage door openers, concrete driveway, sod and sprinkler system! Immediate occupancy available! Don’t miss the chance to make this spectacular home yours!
Source: SparkMLS
About this home
This 4-bedroom, 4-bath, 3,111 sq ft home built in 2025 sits in Oxford Township in Oxford.
This home sold for $665,000 (about $214/sq ft).
Estimated annual property tax: $7,051, or about $588 monthly. Estimate is based on county assessor records and current millage rates; actual tax may vary with PRE status and recent assessment changes.
Electric service is provided by DTE Electric Company; natural gas by Consumers Energy Company. Broadband is available with download speeds up to 1,000 Mbps from 8 providers.
Listing Property Details
Property TypeResidential
Property SubtypeSingle Family Residence
Bedrooms4
Bathrooms4
Living Area3,111 sqft
Lot Size0.35 acres
Year Built2025
Stories2
Location
CityOxford
MunicipalityOxford Twp
Zip Code48371
CountyOakland
School DistrictOxford
Construction & Systems
ConstructionBrick, Stone, Vinyl Siding
BasementDaylight
Garage3 spaces
HeatingForced Air
SewerPublic
InteriorBasement Plumbed for Bath
Sale & Financing
Listed7/2/2025
Sold Date12/21/2025
Original Price$699,500
Terms AcceptedCash, Conventional
HOA
HOA Fee$585 / Annually
IncludesLawn/Yard Care, Snow Removal
Source: SparkMLS
Tax Information
Annual Tax$249
State Equalized Value$189,570
Taxable Value$156,600
Parcel #0421303068
Source: Public Records
Legal Description
T5N, R10E, SEC 21 OAKLAND COUNTY CONDOMINIUM PLAN NO 2348 THE MANORS OF WESTLAKE UNIT 68 L 56605 P 209 8-9-21 FR 300-001
Property Records
FEMA Flood Zone: Zone X — Minimal flood risk
Source: FEMA NFHLUSDA Rural Development: Eligible — 0% Down Payment Available
Verify eligibility at USDAListed by Barbara Leonard
Coldwell Banker Professionals
Frequently Asked Questions about 622 Westlake Avenue, Oxford, MI 48371
Which school district serves 622 Westlake Avenue, Oxford, MI 48371?
Per MLS# 20251013843, 622 Westlake Avenue, Oxford, MI 48371 is in the Oxford boundaries. School district assignments are determined by property location and may differ from the mailing city. Contact Oxford directly to confirm enrollment eligibility.
What type of financing is accepted for this listing?
Per MLS# 20251013843, this listing accepts Cash, Conventional financing. Financing acceptance is subject to change — confirm with the listing agent.
What are the property taxes at 622 Westlake Avenue, Oxford, MI 48371?
Per public tax records, annual property taxes for this property are $249. Michigan property taxes are based on a property's taxable value multiplied by the local millage rate. Primary residences qualify for a homestead exemption that lowers the rate.
Can I use a USDA Rural Development loan for this property?
Per USDA Rural Development boundary data, 622 Westlake Avenue, Oxford, MI 48371 is in an eligible area. USDA RD loans offer 0% down payment for qualified buyers. Verify current eligibility at the USDA eligibility site, as boundaries are updated periodically.
Is 622 Westlake Avenue, Oxford, MI 48371 in a flood zone?
Per FEMA flood maps, this property is designated as Zone X, a minimal-risk flood area. Flood insurance is not typically required in this zone but may still be advisable. FEMA flood maps are updated periodically — verify the current designation at msc.fema.gov.
What internet service is available at this address?
Per FCC Broadband Data Collection filings, fiber internet is not currently available at 622 Westlake Avenue, Oxford, MI 48371. The maximum advertised download speed is 1.0 Gbps. 8 internet providers serve this address. Confirm availability and speeds directly with providers.
What utilities serve 622 Westlake Avenue, Oxford, MI 48371?
Per Michigan Public Service Commission service territory data: Electric: DTE Electric Company. Gas: Consumers Energy Company. Sewer: Public. Confirm service details directly with providers.
What is the crime rate in this area?
For crime and public safety data, we recommend inquiring directly with the source. Oakland County is served by CLEMIS (Courts and Law Enforcement Management Information System), which provides public safety data for Southeast Michigan law enforcement agencies.
Map
Tax Estimate
$
Annual tax$7,051
Monthly$588
Millage rate37.1942 mills
Municipality: CHARTER TOWNSHIP OF OXFORD
School district: OXFORD AREA COMM SCH DIST
County: Oakland
Estimate based on SEV for a new buyer (taxable value resets to SEV on transfer). Actual taxes may vary. MI Treasury PT Estimator
Mortgage Calculator
$
%
$
$
$
Monthly payment$5,046
Principal & interest$4,410
Property taxes$588
HOA$49
Estimate only. Does not include PMI or other fees. Consult a lender for exact rates.
Internet
Download
1 Gbps
Upload
35 Mbps
CableLicensed Fixed WirelessGSO SatelliteUnlicensed Fixed WirelessSatelliteDSL
8 providers at this address
SpectrumCable
1 GbpsVerizonLicensed Fixed Wireless
300 MbpsStarlinkGSO Satellite
280 MbpsMercury FiberUnlicensed Fixed Wireless
150 MbpsViasat IncSatellite
100 MbpsHughesNetSatellite
50 MbpsAT&TDSL
25 MbpsT-MobileLicensed Fixed Wireless
0 MbpsFCC Broadband Data Collection (Dec 2025). Max advertised speeds.
Utilities
DTE Electric Company
Investor-Owned
Consumers Energy Company
Investor-Owned
MI Public Service Commission service territory boundaries.
Property
622 Westlake Avenue, Oxford, MI 48371
View full property history →
Municipality
Oxford Township
View all listings →
County
Oakland County
View county overview →
Get email alerts for new listings near 622 Westlake Avenue
We'll notify you when something hits the market in Oxford Township or nearby.
Munro Real Estate · MI Broker #6502405404 · No spam, one-click unsubscribe.