Sold
636 Mountain Circle, Rochester Hills, MI 48306
Sold on 08/15/2025 for$700,000
MLS # 20251019486 (Realcomp)
3 beds4 baths3,331 sqftBuilt 20110 acres
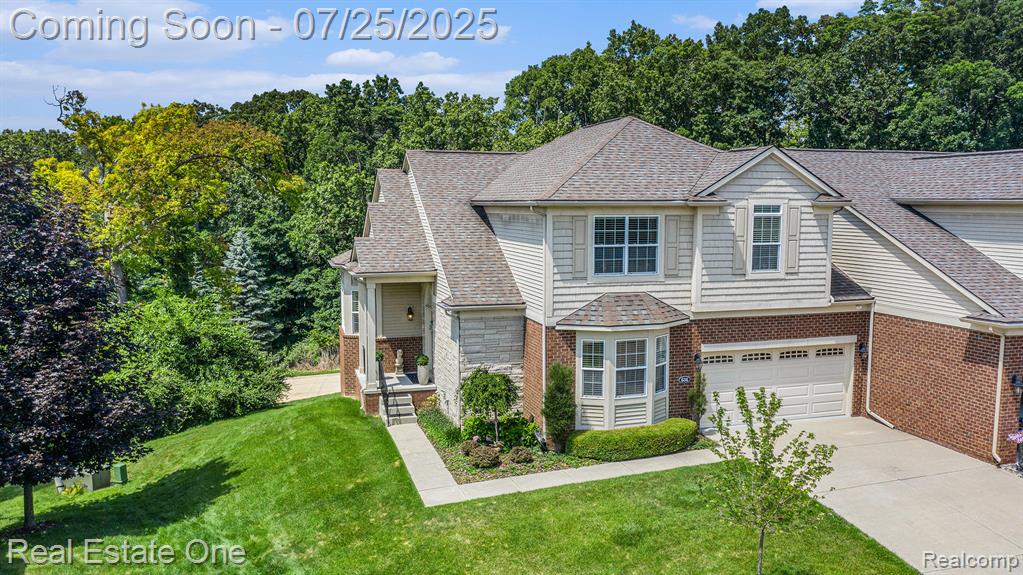
1 / 23
Listing Description
Friday July 25th Open House / Broker All are Welcome 4:30-6pmOpen House Tour Saturday & Sunday 12-2PmStunning Condo with Exceptional Upgrades and Panoramic ViewsWelcome to this beautifully updated condo perched at one of the highest elevations in Rochester—offering breathtaking views, high-end finishes, and luxurious comfort throughout.Step into the elegant foyer featuring custom ceilings and designer lighting, flowing into a spacious great room with soaring ceilings, rich hardwood floors, and a dual-sided fireplace that connects to a private study and the main-level primary suite.The main-level primary suite offers a tranquil retreat with dual copper sinks, an oversized European glass shower, ceramic tile, and Two beautifully designed walk-in closet's with custom organizers.The gourmet kitchen includes high-end cabinetry, stainless steel Thermador oven (including a new dishwasher), a center island, plantation shutters, and premium lighting and faucet upgrades throughout.Upstairs, you’ll find two spacious bedrooms, a full bath, and a generous loft area—perfect for relaxing, entertaining, or working from home.The walk-out finished lower level is an entertainer’s dream—featuring a wet bar with granite countertops, wine refrigerators, tile floors, custom carpeting, a large entertainment space, and a full bath with an oversized shower. It also includes two large storage areas for ultimate convenience.Additional highlights include:• Refinished deck and Pebble patio overlooking mature trees• Professionally landscaped walkway• Epoxy-coated garage floors with sealed and painted walls• New Thermador oven• Trane furnace and humidifier• Alarm system with 8 cameras• Custom KARASTAN carpeting in the upper level• Plantation shutters in foyer and kitchen• Two-car attached garage with updated openers and keypads• Washer and dryer includedTruly one-of-a-kind in Rochester—don’t miss this elevated living experience!Exclusion list and detailed upgrade sheet available upon request.
Source: SparkMLS
About this home
3-bedroom, 4-bath, 3,331 sq ft home in Rochester Hills in Rochester Hills built in 2011.
Closed at $700,000 (about $210/sq ft).
Estimated annual property tax: $8,067, or about $672 monthly. Tax figure is from the MLS listing record; verify with the county treasurer for the most current amount.
Electric service is provided by DTE Electric Company; natural gas by Consumers Energy Company. Fiber internet is available at this address with download speeds up to 2,000 Mbps across 9 providers.
Listing Property Details
Property TypeResidential
Property SubtypeCondominium
Bedrooms3
Bathrooms4
Living Area3,331 sqft
Year Built2011
Stories3
Location
CityRochester Hills
MunicipalityRochester Hills
Zip Code48306
CountyOakland
School DistrictRochester
Construction & Systems
ConstructionStone, Other
BasementWalk-Out Access
Garage2 spaces
HeatingForced Air
SewerPublic
InteriorBasement Finished, Humidifier
Sale & Financing
Listed7/22/2025
Sold Date8/14/2025
Terms AcceptedCash, Conventional
HOA
HOA Fee$325 / Monthly
IncludesLawn/Yard Care, Snow Removal, Trash
Source: SparkMLS
Tax Information
Annual Tax$8,067
State Equalized Value$296,130
Taxable Value$272,640
Parcel #1503328006
Source: Public Records
Legal Description
T3N, R11E, SEC 3 OAKLAND COUNTY CONDOMINIUM PLAN NO 1917 THE SUMMIT CONDOMINIUMS OF ROCHESTER HILLS UNIT 6 L 38825 P 183 3-5-07 FR 326-020
Property Records
FEMA Flood Zone: Zone X — Minimal flood risk
Source: FEMA NFHLUSDA Rural Development: Not Eligible
Verify eligibility at USDAListed by Linda K Rea
Real Estate One-Rochester
Frequently Asked Questions about 636 Mountain Circle, Rochester Hills, MI 48306
Which school district serves 636 Mountain Circle, Rochester Hills, MI 48306?
Per MLS# 20251019486, 636 Mountain Circle, Rochester Hills, MI 48306 is in the Rochester boundaries. School district assignments are determined by property location and may differ from the mailing city. Contact Rochester directly to confirm enrollment eligibility.
What type of financing is accepted for this listing?
Per MLS# 20251019486, this listing accepts Cash, Conventional financing. Financing acceptance is subject to change — confirm with the listing agent.
What are the property taxes at 636 Mountain Circle, Rochester Hills, MI 48306?
Per public tax records, annual property taxes for this property are $8,067. Michigan property taxes are based on a property's taxable value multiplied by the local millage rate. Primary residences qualify for a homestead exemption that lowers the rate.
Can I use a USDA Rural Development loan for this property?
Per USDA Rural Development boundary data, 636 Mountain Circle, Rochester Hills, MI 48306 is not in an eligible area. USDA eligibility is based on property location — properties within designated urban zones are excluded. Other low-down-payment options (FHA, VA) may still be available.
Is 636 Mountain Circle, Rochester Hills, MI 48306 in a flood zone?
Per FEMA flood maps, this property is designated as Zone X, a minimal-risk flood area. Flood insurance is not typically required in this zone but may still be advisable. FEMA flood maps are updated periodically — verify the current designation at msc.fema.gov.
What internet service is available at this address?
Per FCC Broadband Data Collection filings, fiber internet is available at 636 Mountain Circle, Rochester Hills, MI 48306. The maximum advertised download speed is 2.0 Gbps. 9 internet providers serve this address. Confirm availability and speeds directly with providers.
What utilities serve 636 Mountain Circle, Rochester Hills, MI 48306?
Per Michigan Public Service Commission service territory data: Electric: DTE Electric Company. Gas: Consumers Energy Company. Sewer: Public. Confirm service details directly with providers.
What is the crime rate in this area?
For crime and public safety data, we recommend inquiring directly with the source. Oakland County is served by CLEMIS (Courts and Law Enforcement Management Information System), which provides public safety data for Southeast Michigan law enforcement agencies.
Map
Mortgage Calculator
$
%
$
$
$
Monthly payment$4,794
Principal & interest$4,469
HOA$325
Estimate only. Does not include PMI or other fees. Consult a lender for exact rates.
Internet
FiberDownload
2 Gbps
Upload
1 Gbps
CableFiberGSO SatelliteLicensed Fixed WirelessSatelliteDSL
9 providers at this address
FCC Broadband Data Collection (Dec 2025). Max advertised speeds.
Utilities
DTE Electric Company
Investor-Owned
Consumers Energy Company
Investor-Owned
MI Public Service Commission service territory boundaries.
Property
636 Mountain Circle, Rochester Hills, MI 48306
View full property history →
Municipality
Rochester Hills
View all listings →
County
Oakland County
View county overview →
Get email alerts for new listings near 636 Mountain Circle
We'll notify you when something hits the market in Rochester Hills or nearby.
Munro Real Estate · MI Broker #6502405404 · No spam, one-click unsubscribe.