Sold
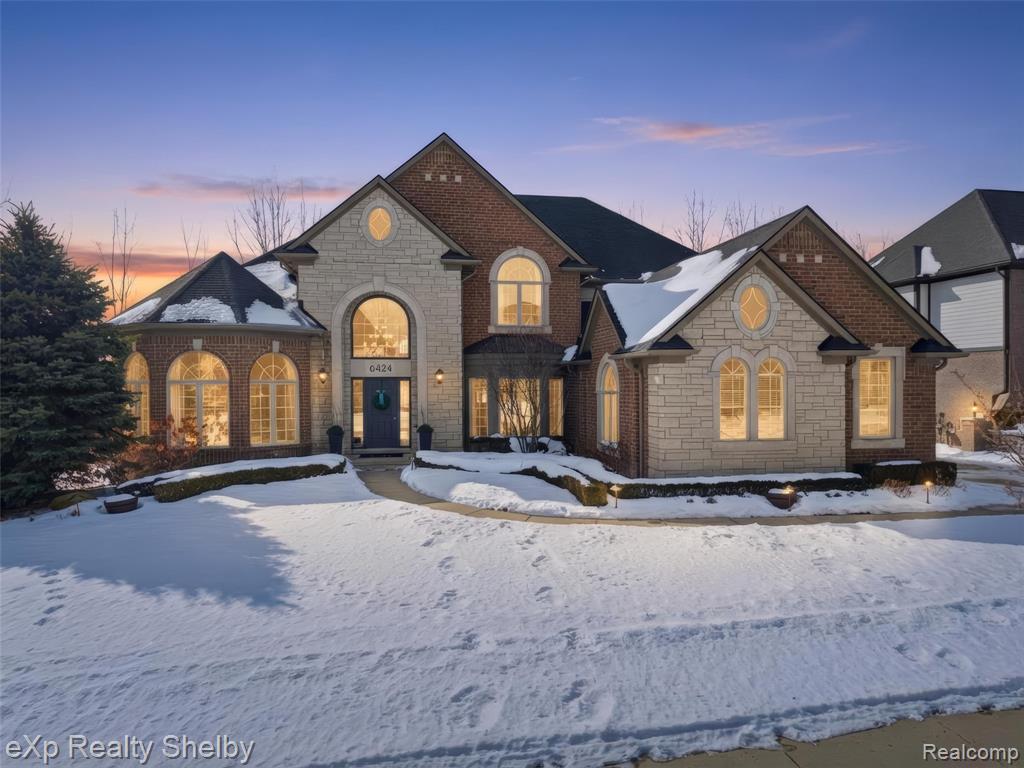
6424 Shadydale Drive, Shelby Twp, MI 48316
Sold on 03/20/2026 for$1,075,000
MLS # 20261008425 (Realcomp)
5 beds5 baths6,036 sqftBuilt 20120.3 acres
1 / 80
Listing Description
Welcome to a residence that defines elevated living—extensively updated, impeccably maintained, and designed to impress. A dramatic curved staircase sets the tone for the architectural elegance found throughout. Rich hardwood flooring spans the main level, complemented by expansive windows and soaring ceilings that fill the home with natural light. The two-story great room features a gas fireplace with custom built-ins and floor-to-ceiling windows overlooking the private backyard. The chef’s kitchen blends beauty and function with crisp white cabinetry, stone surfaces, custom hood, tile backsplash, built-in gas cooktop, double ovens, planning center, chef’s buffet with wine refrigeration, stainless appliances, and a waterfall-edge island with generous seating. A bayed sitting area wrapped in windows offers the perfect retreat, while a sliding door opens to the elevated deck overlooking the yard. The first-floor primary suite features tray ceilings, bay window, dual closets including a walk-in, and a spa-inspired bath with double vanities and oversized walk-in shower. Upstairs, one bedroom offers a private en-suite bath and walk-in closet. Two additional bedrooms share a Jack-and-Jill bath, each with its own large separate vanity area. The finished walkout lower level provides a full second kitchen with granite counters and stainless appliances, spacious living area, workout or flex room with oversized storage, and a fifth bedroom along with full bath—ideal for guests or extended living. A separate entrance adds versatility. Outdoors, enjoy a private setting when trees are in full bloom, an upper deck off the kitchen, lower patio, and separate fire pit area creating multiple spaces for entertaining. Over $50,000 invested in premium flooring updates throughout. Exceptional craftsmanship, thoughtful design, and versatile living spaces combine to create a truly standout luxury home.
Source: SparkMLS
About this home
This 5-bedroom, 5-bath, 6,036 sq ft home built in 2012 sits in Shelby Township in Shelby Twp.
This home sold for $1,075,000 (about $178/sq ft).
Annual property taxes run approximately $7,934 ($661/month). Tax figure is from the MLS listing record; verify with the county treasurer for the most current amount.
Electric service is provided by DTE Electric Company; natural gas by Consumers Energy Company.
Listing Property Details
Property TypeResidential
Property SubtypeSingle Family Residence
Bedrooms5
Bathrooms5
Living Area6,036 sqft
Lot Size0.3 acres
Year Built2012
Stories2
Location
CityShelby Twp
MunicipalityShelby Twp
Zip Code48316
CountyMacomb
School DistrictUtica
Construction & Systems
ConstructionBrick, Stone
BasementWalk-Out Access
Garage3 spaces
HeatingForced Air
WaterPublic
SewerPublic
InteriorBasement Finished
Sale & Financing
Listed2/17/2026
Sold Date3/19/2026
Terms AcceptedCash, Conventional, FHA, VA Loan
HOA
HOA Fee$495 / Annually
Source: SparkMLS
Tax Information
Annual Tax$7,934
State Equalized Value$399,500
Taxable Value$261,615
Parcel #07-04-304-017
Source: Public Records
Legal Description
WHISPERING HILLS SUB #2 LOT 112 LIBER 161 PAGES 59-73
Property Records
FEMA Flood Zone: Zone X — Minimal flood risk
Source: FEMA NFHLUSDA Rural Development: Not Eligible
Verify eligibility at USDAListed by Kimberly J Agemy
EXP Realty Shelby Twp
Frequently Asked Questions about 6424 Shadydale Drive, Shelby Twp, MI 48316
Which school district serves 6424 Shadydale Drive, Shelby Twp, MI 48316?
Per MLS# 20261008425, 6424 Shadydale Drive, Shelby Twp, MI 48316 is in the Utica boundaries. School district assignments are determined by property location and may differ from the mailing city. Contact Utica directly to confirm enrollment eligibility.
What financing options are available for 6424 Shadydale Drive, Shelby Twp, MI 48316?
Per MLS# 20261008425, this listing accepts Cash, Conventional, FHA, VA Loan financing. FHA financing can offer lower down payment requirements for qualified buyers. Financing acceptance is subject to change — confirm with the listing agent.
What are the property taxes at 6424 Shadydale Drive, Shelby Twp, MI 48316?
Per public tax records, annual property taxes for this property are $7,934. Michigan property taxes are based on a property's taxable value multiplied by the local millage rate. Primary residences qualify for a homestead exemption that lowers the rate.
Can I use a USDA Rural Development loan for this property?
Per USDA Rural Development boundary data, 6424 Shadydale Drive, Shelby Twp, MI 48316 is not in an eligible area. USDA eligibility is based on property location — properties within designated urban zones are excluded. Other low-down-payment options (FHA, VA) may still be available.
Is 6424 Shadydale Drive, Shelby Twp, MI 48316 in a flood zone?
Per FEMA flood maps, this property is designated as Zone X, a minimal-risk flood area. Flood insurance is not typically required in this zone but may still be advisable. FEMA flood maps are updated periodically — verify the current designation at msc.fema.gov.
What utilities serve 6424 Shadydale Drive, Shelby Twp, MI 48316?
Per Michigan Public Service Commission service territory data: Electric: DTE Electric Company. Gas: Consumers Energy Company. Sewer: Public. Water: Public. Confirm service details directly with providers.
What is the crime rate in this area?
For crime and public safety data, we recommend inquiring directly with the source. Macomb County is served by CLEMIS (Courts and Law Enforcement Management Information System), which provides public safety data for Southeast Michigan law enforcement agencies.
Map
Mortgage Calculator
$
%
$
$
$
Monthly payment$6,527
Principal & interest$6,486
HOA$41
Estimate only. Does not include PMI or other fees. Consult a lender for exact rates.
Utilities
DTE Electric Company
Investor-Owned
Consumers Energy Company
Investor-Owned
MI Public Service Commission service territory boundaries.
Property
6424 Shadydale Drive, Shelby Twp, MI 48316
View full property history →
Municipality
Shelby Township
View all listings →
County
Macomb County
View county overview →
Get email alerts for new listings near 6424 Shadydale Drive
We'll notify you when something hits the market in Shelby Township or nearby.
Munro Real Estate · MI Broker #6502405404 · No spam, one-click unsubscribe.