Pending
6468 Marsh Road, Ypsilanti, MI 48197
$806,129
MLS # 20251043541 (Realcomp)
5 beds5 baths3,860 sqftBuilt 20260.4 acres
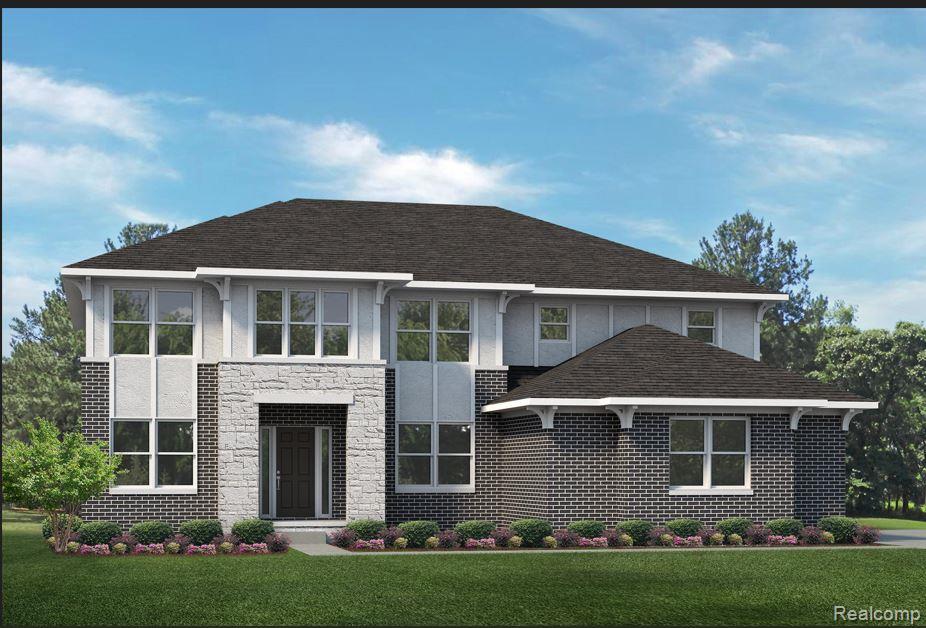
1 / 40
Listing Description
This awesome Hampton H floorplan (Our Model) features space just where you need it--Starting with the 3 car side entry garage with 6' ext on the 17,000 sq ft homesite. This home features a large eat in kitchen with nook that's open to the great room and the family room. The kitchen features all stainless steel appliances with hood vent. huge 10' island with quartz countertops and hardwood flooring through-out 1st floor. Walk in pantry provides even more opportunity for organization. 1st floor bedroom with full bath as well as formal dining room. You will be the envy of the neighborhood with the 326 sq ft step up loft on the 2nd floor- game night awaits you! A large master bedroom with beautiful large bathroom with tiled shower, 2 sinks and huge walk-in closet. 1st & 2nd floor laundry and Jack & Jill bathroom and Princess Suite with its own bathroom. All ceramic tile on floors in full bathrooms and laundry room and Mudroom WIC.. Exteriors are upgraded with Hardi-board Siding and elevated insulated garage doors with windows and upgraded front doors. Photos are of a decorated model or similar floorplan of previously built home.
Source: SparkMLS
About this home
This 5-bedroom, 5-bath, 3,860 sq ft home built in 2026 sits in Ypsilanti.
Currently offered at $806,129 (about $209/sq ft).
Tour
Listing Property Details
Property TypeResidential
Property SubtypeSingle Family Residence
Bedrooms5
Bathrooms5
Living Area3,860 sqft
Lot Size0.4 acres
Year Built2026
Stories2
Location
CityYpsilanti
MunicipalityPittsfield Charter Twp
Zip Code48197
CountyWashtenaw
School DistrictAnn Arbor
Construction & Systems
ConstructionBrick, Stone, Other
Garage3 spaces
HeatingForced Air
WaterPublic
SewerPublic
InteriorHome Warranty, Humidifier
Sale & Financing
Listed10/6/2025
Original Price$675,000
Terms AcceptedCash, Conventional, FHA, VA Loan
HOA
HOA Fee$250 / Quarterly
Source: SparkMLS
Tax Information
Annual Tax$0
Parcel #L1226110033
Source: SparkMLS
Legal Description
Unit 21 of Willowcrest Washtenaw County Condominium Plan No. 746 Liber 5566 Page 451U
Property Records
USDA Rural Development: Eligible — 0% Down Payment Available
Verify eligibility at USDAListed by Anthony Lombardo
Lombardo Realty
Frequently Asked Questions about 6468 Marsh Road, Ypsilanti, MI 48197
Which school district serves 6468 Marsh Road, Ypsilanti, MI 48197?
Per MLS# 20251043541, 6468 Marsh Road, Ypsilanti, MI 48197 is in the Ann Arbor boundaries. School district assignments are determined by property location and may differ from the mailing city. Contact Ann Arbor directly to confirm enrollment eligibility.
Can I use FHA or VA financing for this property?
Per MLS# 20251043541, this listing accepts Cash, Conventional, FHA, VA Loan financing. FHA financing can offer lower down payment requirements for qualified buyers. Financing acceptance is subject to change — confirm with the listing agent.
Can I use a USDA Rural Development loan for this property?
Per USDA Rural Development boundary data, 6468 Marsh Road, Ypsilanti, MI 48197 is in an eligible area. USDA RD loans offer 0% down payment for qualified buyers. Verify current eligibility at the USDA eligibility site, as boundaries are updated periodically.
What utilities serve 6468 Marsh Road, Ypsilanti, MI 48197?
Per Michigan Public Service Commission service territory data: Sewer: Public. Water: Public. Confirm service details directly with providers.
What is the crime rate in this area?
For crime and public safety data, we recommend inquiring directly with the source. Washtenaw County is served by CLEMIS (Courts and Law Enforcement Management Information System), which provides public safety data for Southeast Michigan law enforcement agencies.
Mortgage Calculator
$
%
$
$
$
Monthly payment$5,312
Principal & interest$5,229
HOA$83
Estimate only. Does not include PMI or other fees. Consult a lender for exact rates.
Property
6468 Marsh Road, Ypsilanti, MI 48197
View full property history →
County
Washtenaw County
View county overview →
Get email alerts for new listings near 6468 Marsh Road
We’ll notify you when new listings match your interests.
Munro Real Estate · MI Broker #6502405404 · No spam, one-click unsubscribe.