Under Contract
6552 Florence Lane, Belleville, MI 48111
$529,000
MLS # 20261048258 (Realcomp)
4 beds4 baths3,661 sqftBuilt 20050.23 acres
1 / 59
Listing Description
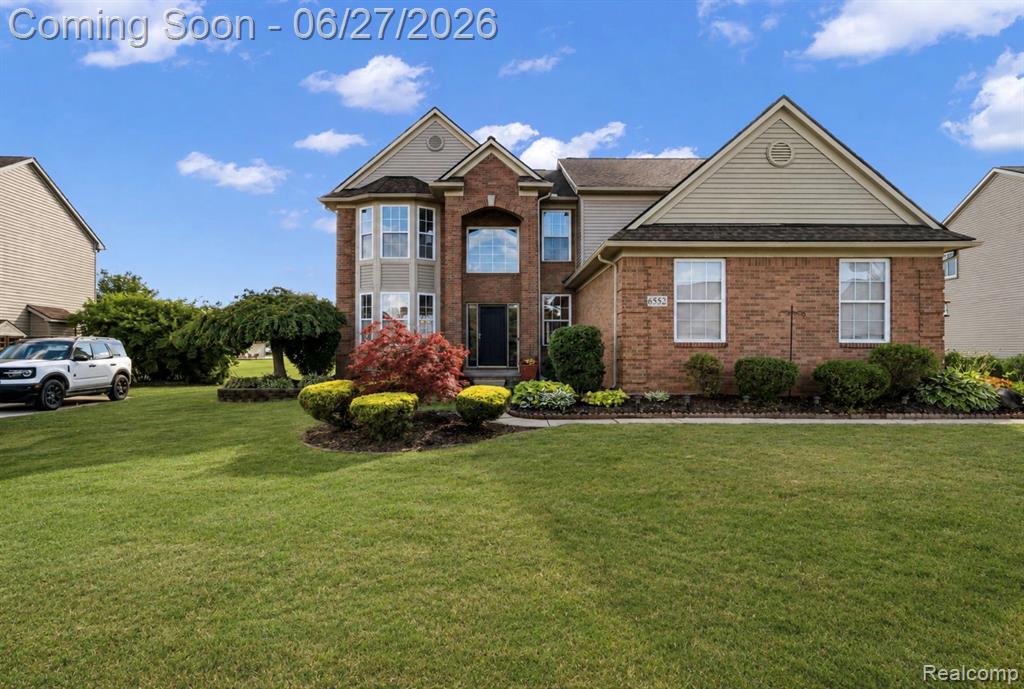
Welcome to this beautifully maintained and recently updated home in the highly sought-after Homestead Subdivision! Offering approximately 3,500 square feet of finished living space, including a fully finished basement, this impressive residence features 4 spacious bedrooms, 3.5 bathrooms, and a 3-car attached garage designed for comfortable everyday living and effortless entertaining.From the moment you arrive, you’ll appreciate the home’s exceptional curb appeal with professional landscaping, mature trees, and an inviting brick elevation. Inside, you’re greeted by soaring ceilings, abundant natural light, and an open, flowing floor plan featuring a formal living room, elegant dining room, spacious family room with fireplace, and a well-appointed kitchen complete with a center island, ample cabinetry, and a bright breakfast nook overlooking the backyard.The expansive primary suite serves as a private retreat featuring a tray ceiling, large bay window, walk-in closet and dual vanity. Three additional generously sized bedrooms provide plenty of space for family and guests.The fully finished basement dramatically expands the home’s living space and is perfect for entertaining, recreation area, media room, workout space, and plenty of storage.Step outside to your own backyard oasis with a beautifully landscaped yard, spacious patio, and gazebo—ideal for relaxing, hosting summer gatherings, or enjoying peaceful evenings outdoors.Recent renovations and updates enhance the home’s move-in-ready appeal while preserving its timeless design.Conveniently located near shopping, dining, parks, schools, and major expressways, residents enjoy close proximity to Walmart, Kroger, Home Depot, Dick’s Sporting Goods, Michael’s, Panera Bread, Chipotle, Tim Hortons, and numerous additional retail and dining destinations.This exceptional home offers the perfect combination of space, style, comfort, and location. Schedule your private showing today!
Source: SparkMLS
About this home
4-bedroom, 4-bath, 3,661 sq ft home in Van Buren Township in Belleville built in 2005.
Currently offered at $529,000 (about $144/sq ft).
Estimated annual property tax: $6,239, or about $520 monthly. Tax figure is from the MLS listing record; verify with the county treasurer for the most current amount.
Electric service is provided by DTE Electric Company; natural gas by DTE Gas Company.
Listing Property Details
Property TypeResidential
Property SubtypeSingle Family Residence
Bedrooms4
Bathrooms4
Living Area3,661 sqft
Lot Size0.23 acres
Year Built2005
Stories2
Location
CityBelleville
MunicipalityVan Buren Twp
Zip Code48111
CountyWayne
School DistrictVan Buren
Construction & Systems
ConstructionBrick, Vinyl Siding
Garage3 spaces
HeatingForced Air
WaterPublic
SewerPublic
InteriorBasement Finished
Sale & Financing
Listed6/24/2026
Terms AcceptedCash, Conventional, FHA, VA Loan
HOA
HOA Fee$425 / Annually
Source: SparkMLS
Tax Information
Annual Tax$6,239
Parcel #83007040260000
Source: SparkMLS
Legal Description
*02E260* UNIT 260 REPLAT NO 3 OF WAYNE COUNTY COND SUB PLAN NO 385 AKA HOMESTEAD T3S R8E L 37756 OF DEEDS P 1 TO 12 WCR-K-0.374531835
Property Records
FEMA Flood Zone: Zone X — Minimal flood risk
Source: FEMA NFHLUSDA Rural Development: Not Eligible
Verify eligibility at USDAPrice & Status History
Jun 25, 2026
Listed for sale
$529,000
More Homes in Van Buren Township

Listed by Michael Stevenson
KW Domain
Frequently Asked Questions about 6552 Florence Lane, Belleville, MI 48111
Which school district serves 6552 Florence Lane, Belleville, MI 48111?
Per MLS# 20261048258, 6552 Florence Lane, Belleville, MI 48111 is in the Van Buren boundaries. School district assignments are determined by property location and may differ from the mailing city. Contact Van Buren directly to confirm enrollment eligibility.
What type of financing is accepted for this listing?
Per MLS# 20261048258, this listing accepts Cash, Conventional, FHA, VA Loan financing. FHA financing can offer lower down payment requirements for qualified buyers. Financing acceptance is subject to change — confirm with the listing agent.
What are the property taxes at 6552 Florence Lane, Belleville, MI 48111?
Per public tax records, annual property taxes for this property are $6,239. Michigan property taxes are based on a property's taxable value multiplied by the local millage rate. Primary residences qualify for a homestead exemption that lowers the rate.
Can I use a USDA Rural Development loan for this property?
Per USDA Rural Development boundary data, 6552 Florence Lane, Belleville, MI 48111 is not in an eligible area. USDA eligibility is based on property location — properties within designated urban zones are excluded. Other low-down-payment options (FHA, VA) may still be available.
Is 6552 Florence Lane, Belleville, MI 48111 in a flood zone?
Per FEMA flood maps, this property is designated as Zone X, a minimal-risk flood area. Flood insurance is not typically required in this zone but may still be advisable. FEMA flood maps are updated periodically — verify the current designation at msc.fema.gov.
What utilities serve 6552 Florence Lane, Belleville, MI 48111?
Per Michigan Public Service Commission service territory data: Electric: DTE Electric Company. Gas: DTE Gas Company. Sewer: Public. Water: Public. Confirm service details directly with providers.
What is the crime rate in this area?
For crime and public safety data, we recommend inquiring directly with the source. Wayne County is served by CLEMIS (Courts and Law Enforcement Management Information System), which provides public safety data for Southeast Michigan law enforcement agencies.
Map
Mortgage Calculator
$
%
$
$
$
Monthly payment$3,466
Principal & interest$3,431
HOA$35
Estimate only. Does not include PMI or other fees. Consult a lender for exact rates.
Utilities
DTE Electric Company
Investor-Owned
DTE Gas Company
Investor-Owned
MI Public Service Commission service territory boundaries.
Property
6552 Florence Lane, Belleville, MI 48111
View full property history →
Municipality
Van Buren Township
View all listings →
County
Wayne County
View county overview →
Get email alerts for new listings near 6552 Florence Lane
We'll notify you when something hits the market in Van Buren Township or nearby.
Munro Real Estate · MI Broker #6502405404 · No spam, one-click unsubscribe.