Sold
6570 Alden Drive, West Bloomfield, MI 48324
Sold on 10/10/2025 for$899,000
MLS # 20251031411 (Realcomp)
4 beds3 baths4,317 sqftBuilt 19991.54 acres
1 / 67
Listing Description
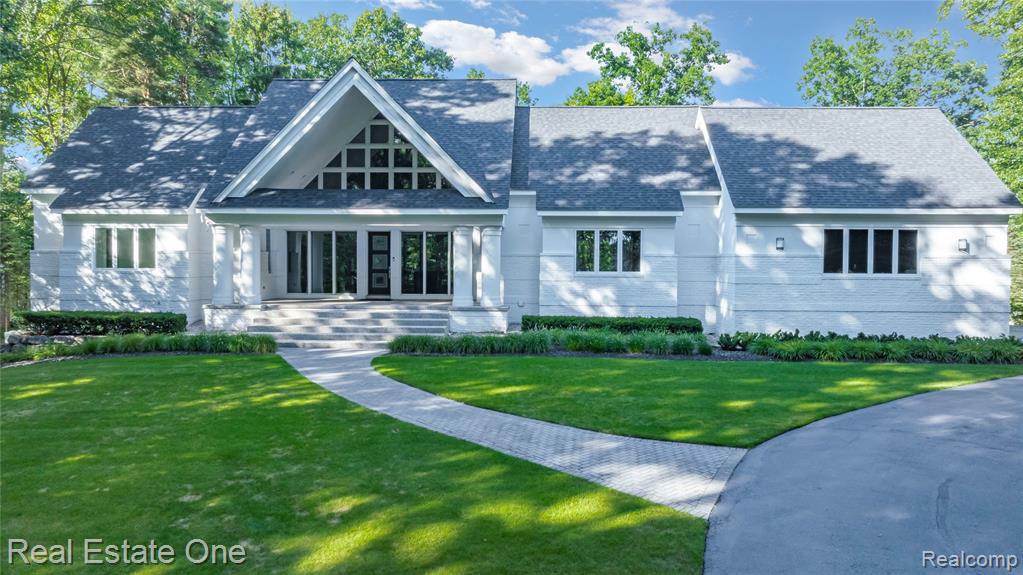
Serene beauty surrounds this lovely home, perfectly set on an elevated 1.54-acre parcel with picturesque views of Flanders Lake. A brick paver walkway leads to a grand stairway and oversized covered porch with recessed lighting—an inviting first impression. Step through the etched-glass front door & you will be welcomed by abundant natural light filling every room. The open-concept design flows seamlessly from the living & dining rooms to the kitchen & four-season room. Architectural highlights include vaulted ceilings, 10-ft doorways, marble window sills, & tinted windows framing tranquil views of mature landscaping & blooming daffodils each spring. The primary suite overlooks the backyard & features a spacious walk-in closet with custom built-ins, plus a luxurious bath with dual sinks, soaking tub, glass-enclosed shower, ceramic tile, & a large linen closet. A main-level office/sitting room is conveniently located across from the half bath. The kitchen is outfitted with stainless steel appliances, granite countertops, a built-in oven, microwave, & electric cook top, while the dining area opens directly to the four-season room with patio access. The finished walkout lower level is designed for entertaining, featuring expansive windows, generous seating, & dining areas, & a full second kitchen (updated 2016) with stainless steel appliances. For added convenience the entertainment space has a sleek & seamless bar with wine cooler & mini fridge. This level also includes two bedrooms, a full bath with walk-in shower, a third flexible room, laundry, workshop/storage & utility rooms. For added living space, a modern carriage house offers a two-car garage with attached first-floor living area, currently set up as an office/entertainment space complete with sink, incinolet toilet, & ductless heating and cooling. Additional features include two HVAC systems, whole-house generator, lake-fed sprinkler system, security system, reverse osmosis system, & water softener. BATVAI
Source: SparkMLS
About this home
4-bedroom, 3-bath, 4,317 sq ft home in West Bloomfield Township in West Bloomfield built in 1999.
Closed at $899,000 (about $208/sq ft).
Property tax estimate: $19,738 per year ($1,645/month). Estimate is based on county assessor records and current millage rates; actual tax may vary with PRE status and recent assessment changes.
Electric service is provided by DTE Electric Company; natural gas by Consumers Energy Company. Broadband is available with download speeds up to 1,200 Mbps from 8 providers.
Tour
Listing Property Details
Property TypeResidential
Property SubtypeSingle Family Residence
Bedrooms4
Bathrooms3
Living Area4,317 sqft
Lot Size1.54 acres
Year Built1999
Stories1
Location
CityWest Bloomfield
MunicipalityWest Bloomfield Twp
Zip Code48324
CountyOakland
School DistrictWest Bloomfield
Construction & Systems
ConstructionBrick, Stucco
BasementWalk-Out Access
Garage2 spaces
HeatingForced Air, Hot Water
WaterWell
SewerPublic
InteriorBasement Finished, Generator, Security System, Water Softener/Owned
Sale & Financing
Listed9/4/2025
Sold Date10/9/2025
Terms AcceptedCash, Conventional
Source: SparkMLS
Tax Information
Annual Tax$14,694
State Equalized Value$534,180
Taxable Value$402,633
Parcel #1808127031
Source: Public Records
Legal Description
T2N, R9E, SEC 8 SUPERVISOR'S PLAT NO 5 PART OF LOT 3 BEG AT PT DIST S 03-57-15 W 206.77 FT & S 09-34-07 W 201.54 FT & S 15-11-00 W 133.22 FT & S 24-04-06 E 63.27 FT & S 63-19-11 E 156.50 FT FROM SW COR OF LOT 3 OF 'KUSCHELL'S GREEN BAY SUB',
Property Records
FEMA Flood Zone: Zone X — Minimal flood risk
Source: FEMA NFHLUSDA Rural Development: Not Eligible
Verify eligibility at USDAListed by Carol A Wagner
Real Estate One-Commerce
Frequently Asked Questions about 6570 Alden Drive, West Bloomfield, MI 48324
Which school district serves 6570 Alden Drive, West Bloomfield, MI 48324?
Per MLS# 20251031411, 6570 Alden Drive, West Bloomfield, MI 48324 is in the West Bloomfield boundaries. School district assignments are determined by property location and may differ from the mailing city. Contact West Bloomfield directly to confirm enrollment eligibility.
What financing options are available for 6570 Alden Drive, West Bloomfield, MI 48324?
Per MLS# 20251031411, this listing accepts Cash, Conventional financing. Financing acceptance is subject to change — confirm with the listing agent.
What are the property taxes at 6570 Alden Drive, West Bloomfield, MI 48324?
Per public tax records, annual property taxes for this property are $14,694. Michigan property taxes are based on a property's taxable value multiplied by the local millage rate. Primary residences qualify for a homestead exemption that lowers the rate.
Can I use a USDA Rural Development loan for this property?
Per USDA Rural Development boundary data, 6570 Alden Drive, West Bloomfield, MI 48324 is not in an eligible area. USDA eligibility is based on property location — properties within designated urban zones are excluded. Other low-down-payment options (FHA, VA) may still be available.
Is 6570 Alden Drive, West Bloomfield, MI 48324 in a flood zone?
Per FEMA flood maps, this property is designated as Zone X, a minimal-risk flood area. Flood insurance is not typically required in this zone but may still be advisable. FEMA flood maps are updated periodically — verify the current designation at msc.fema.gov.
What internet service is available at this address?
Per FCC Broadband Data Collection filings, fiber internet is not currently available at 6570 Alden Drive, West Bloomfield, MI 48324. The maximum advertised download speed is 1.2 Gbps. 8 internet providers serve this address. Confirm availability and speeds directly with providers.
What utilities serve 6570 Alden Drive, West Bloomfield, MI 48324?
Per Michigan Public Service Commission service territory data: Electric: DTE Electric Company. Gas: Consumers Energy Company. Sewer: Public. Water: Well. Confirm service details directly with providers.
What is the crime rate in this area?
For crime and public safety data, we recommend inquiring directly with the source. Oakland County is served by CLEMIS (Courts and Law Enforcement Management Information System), which provides public safety data for Southeast Michigan law enforcement agencies.
Map
Tax Estimate
$
Annual tax$19,738
Monthly$1,645
Millage rate36.9494 mills
Municipality: CHARTER TOWNSHIP OF WEST BLOOMFIELD
School district: TR-BLMFLD/W BLMFLD
County: Oakland
Estimate based on SEV for a new buyer (taxable value resets to SEV on transfer). Actual taxes may vary. MI Treasury PT Estimator
Mortgage Calculator
$
%
$
$
$
Monthly payment$7,476
Principal & interest$5,831
Property taxes$1,645
Estimate only. Does not include PMI or other fees. Consult a lender for exact rates.
Internet
Download
1.2 Gbps
Upload
35 Mbps
CableLicensed Fixed WirelessGSO SatelliteSatelliteDSL
8 providers at this address
FCC Broadband Data Collection (Dec 2025). Max advertised speeds.
Utilities
DTE Electric Company
Investor-Owned
Consumers Energy Company
Investor-Owned
MI Public Service Commission service territory boundaries.
Property
6570 Alden Drive, West Bloomfield, MI 48324
View full property history →
Municipality
West Bloomfield Township
View all listings →
County
Oakland County
View county overview →
Get email alerts for new listings near 6570 Alden Drive
We'll notify you when something hits the market in West Bloomfield Township or nearby.
Munro Real Estate · MI Broker #6502405404 · No spam, one-click unsubscribe.