Sold
6575 Sadie Lane, Belleville, MI 48111
Sold on 06/18/2026 for$452,000
MLS # 20261035735 (Realcomp)
4 beds3 baths2,890 sqftBuilt 20040.37 acres
1 / 68
Listing Description
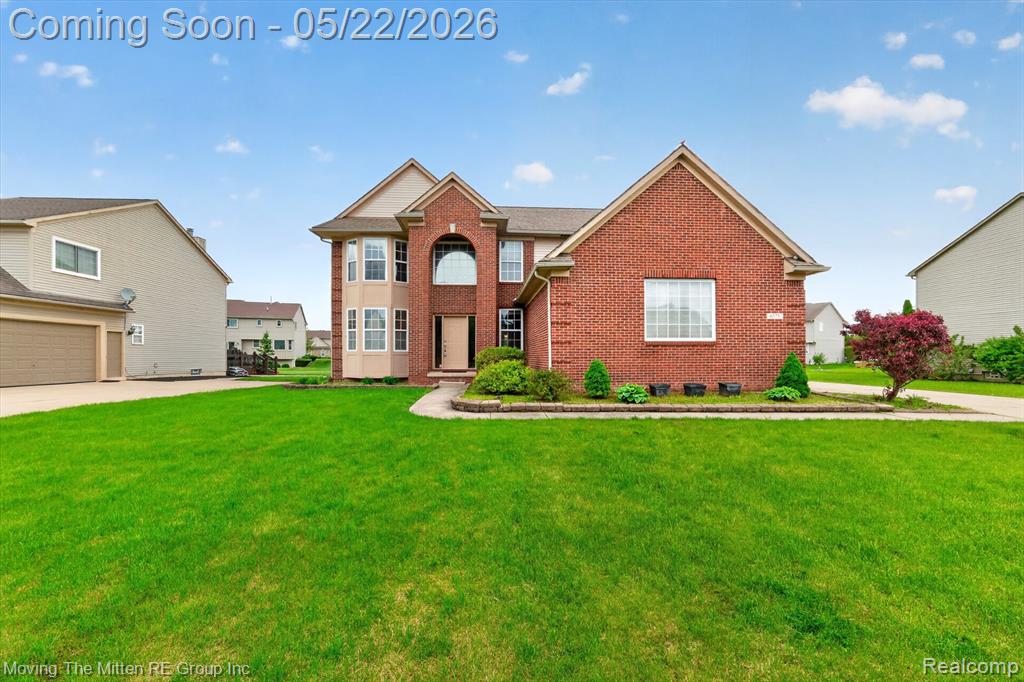
***MULTIPLE OFFERS RECEIVED, HIGHEST & BEST DEADLINE TUESDAY 5/26/26 AT 3:00PM***Welcome home to this beautifully maintained 4-bedroom, 2.1-bath brick colonial in the highly desirable Homestead subdivision of Van Buren Twp! From the moment you step into the foyer, you’ll appreciate the home's thoughtful layout and spacious design. To the left of the entry, a bright living room sets a comfortable tone. A convenient half bath and hardwood floors carry you into the heart of the home. The extra-large eat-in kitchen is a showstopper, featuring a massive 6-person island, gas cooktop, double ovens, and abundant cabinetry and countertop space perfect for everyday living and entertaining. An oversized pantry and dedicated kitchen table space add functionality, while sliding doors fill the space with natural light. Just off the kitchen, a private den/office with a built-in desk provides the perfect work-from-home setup. The spacious family room offers a cozy gas fireplace and expansive windows. Upstairs, double staircases from the foyer and kitchen lead to a versatile open landing area, ideal for a sitting space. Just a few steps up, you’ll find the massive primary suite featuring an en suite bath with double sinks, jetted tub, walk-in shower, separate toilet area, and linen closet. The oversized walk-in closet is a dream, complete with custom built-ins for clothing, shoes, and accessories. Three additional generously sized bedrooms, all with walk-in closets, and a full bath with double sinks and its own linen closet complete the second level. The basement offers excellent storage and endless potential for future finishing, including rough-in plumbing for a third full bath perfect for your ideal entertainment space. First-floor laundry room with a built-in folding area and utility closet, plus a side entry leading to the driveway and attached 3-car garage. This is one of the largest lots in the neighborhood, providing plenty of outdoor space. This home truly has it all! Don’t miss your chance to make it yours!
Source: SparkMLS
About this home
4-bedroom, 3-bath, 2,890 sq ft home in Van Buren Township in Belleville built in 2004.
This home sold for $452,000 (about $156/sq ft).
Estimated annual property tax: $5,158, or about $430 monthly. Tax figure is from the MLS listing record; verify with the county treasurer for the most current amount.
Electric service is provided by DTE Electric Company; natural gas by DTE Gas Company.
Listing Property Details
Property TypeResidential
Property SubtypeSingle Family Residence
Bedrooms4
Bathrooms3
Living Area2,890 sqft
Lot Size0.37 acres
Year Built2004
Stories2
Location
CityBelleville
MunicipalityVan Buren Twp
Zip Code48111
CountyWayne
School DistrictVan Buren
Construction & Systems
ConstructionBrick, Vinyl Siding
Garage3 spaces
HeatingForced Air
WaterPublic
SewerPublic
InteriorBasement Plumbed for Bath, Security System
Sale & Financing
Listed5/19/2026
Sold Date6/17/2026
Terms AcceptedCash, Conventional, FHA, VA Loan
HOA
HOA Fee$425 / Annually
IncludesSnow Removal
Source: SparkMLS
Tax Information
Annual Tax$5,158
Parcel #83007040253000
Source: SparkMLS
Legal Description
*02E253* UNIT 253 REPLAT NO 3 OF WAYNE COUNTY COND SUB PLAN NO 385 AKA HOMESTEAD T3S R8E L 37756 OF DEEDS P 1 TO 12 WCR-K-0.374531835
Property Records
FEMA Flood Zone: Zone X — Minimal flood risk
Source: FEMA NFHLUSDA Rural Development: Not Eligible
Verify eligibility at USDAPrice & Status History
Jun 18, 2026
Sale recorded
$452,000
May 20, 2026
Listed for sale
$440,000
More Homes in Van Buren Township

Listed by Therese Antonelli
Moving The Mitten RE Group Inc
Frequently Asked Questions about 6575 Sadie Lane, Belleville, MI 48111
What school district is 6575 Sadie Lane, Belleville, MI 48111 in?
Per MLS# 20261035735, this property is served by Van Buren. In Michigan, school district boundaries are set by the state and do not always follow city limits.
Can I use FHA or VA financing for this property?
Per MLS# 20261035735, the seller has indicated this property accepts the following financing types: Cash, Conventional, FHA, VA Loan. FHA financing can offer lower down payment requirements for qualified buyers. Financing acceptance is subject to change — confirm with the listing agent.
How much are property taxes for this home?
Per MLS# 20261035735, the most recent reported annual property tax for 6575 Sadie Lane, Belleville, MI 48111 is $5,158. Michigan property taxes are based on a property's taxable value multiplied by the local millage rate. Primary residences qualify for a homestead exemption that lowers the rate.
Is 6575 Sadie Lane, Belleville, MI 48111 eligible for USDA financing?
Per USDA Rural Development boundary data, 6575 Sadie Lane, Belleville, MI 48111 is not in an eligible area. USDA eligibility is based on property location — properties within designated urban zones are excluded. Other low-down-payment options (FHA, VA) may still be available.
What is the FEMA flood zone designation for this property?
Per FEMA's National Flood Hazard Layer, 6575 Sadie Lane, Belleville, MI 48111 is in flood zone X (minimal risk). Flood insurance is not typically required in this zone but may still be advisable. FEMA flood maps are updated periodically — verify the current designation at msc.fema.gov.
Who are the utility providers for this property?
Per Michigan Public Service Commission service territory data: Electric: DTE Electric Company. Gas: DTE Gas Company. Sewer: Public. Water: Public. Confirm service details directly with providers.
How safe is this area?
Per our practice, crime and safety data should be obtained directly from the authoritative source. Wayne County law enforcement agencies participate in CLEMIS (Courts and Law Enforcement Management Information System) for public safety records.
Map
Mortgage Calculator
$
%
$
$
$
Monthly payment$2,889
Principal & interest$2,854
HOA$35
Estimate only. Does not include PMI or other fees. Consult a lender for exact rates.
Utilities
DTE Electric Company
Investor-Owned
DTE Gas Company
Investor-Owned
MI Public Service Commission service territory boundaries.
Property
6575 Sadie Lane, Belleville, MI 48111
View full property history →
Municipality
Van Buren Township
View all listings →
County
Wayne County
View county overview →
Get email alerts for new listings near 6575 Sadie Lane
We'll notify you when something hits the market in Van Buren Township or nearby.
Munro Real Estate · MI Broker #6502405404 · No spam, one-click unsubscribe.