Pending
670 W Snell Road, Rochester, MI 48306
$814,900
MLS # 20261050751 (Realcomp)
3 beds4 baths3,375 sqftBuilt 19764.23 acres
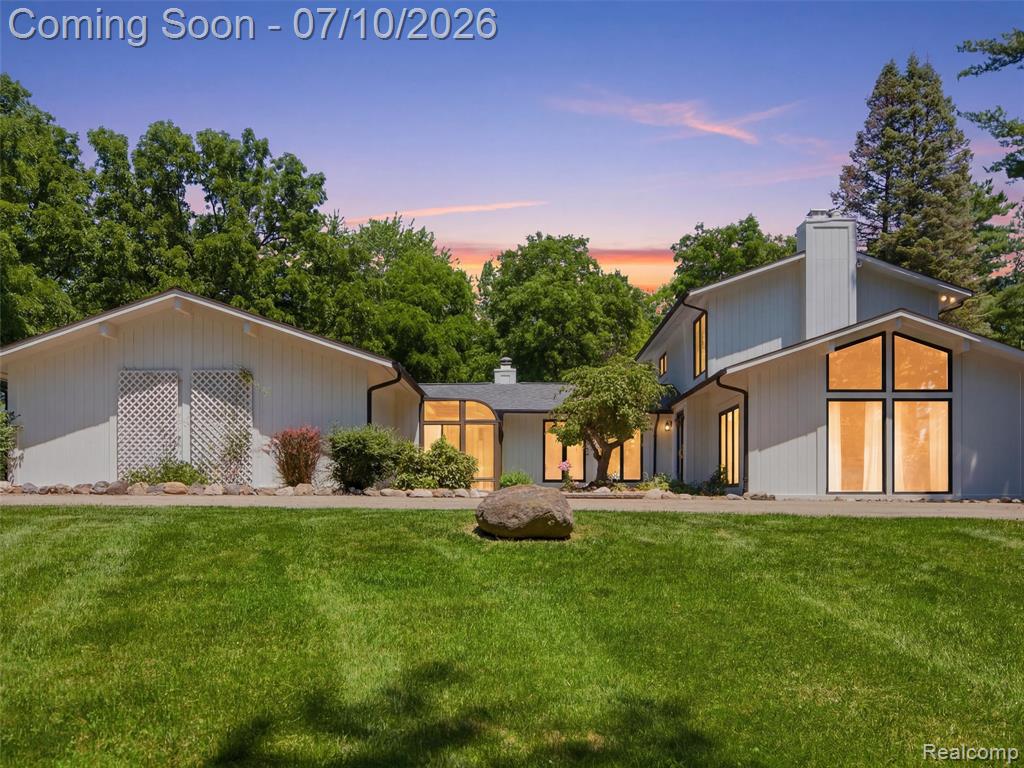
1 / 76
Listing Description
Escape to your own private retreat, where modern luxury meets the serenity of nature. Tucked away on a 4.23-acre wooded lot neighboring the tranquil Bear Creek Trails, this home blends high-end design with a warm, sophisticated ambiance. Step through the bright and airy entrance into a private family room defined by exposed cedar beams and an impressive dual-sided brick fireplace, highlighted by Acacia hardwood flooring that flows throughout the first floor. Nearby, a flexible bonus area with tall ceilings and endless daylight serves as a blank canvas—perfect for an art studio, executive workspace, or secondary lounge. The layout flows into a spacious kitchen featuring an island designed for entertaining and a large dining space with skylights that blends indoor and outdoor living. The kitchen transitions into another family room, finished with engineered bamboo flooring and featuring a floor-to-ceiling brick wood-burning stove, vaulted ceilings with exposed beams, and door walls that open to the patio. Down the main hall, a peaceful sunroom offers a quiet corner before leading into the main-floor primary suite, which features a soaking tub, a walk-in shower, and a large walk-in closet. A dedicated laundry space has an attached full bathroom for easy pool-side transitions. Upstairs, you will find two bedrooms joined by a renovated Jack-and-Jill bathroom. The spectacular backyard features two decks with pergolas overlooking a pristine, nine-foot-deep heated pool complete with a brand-new liner. Completing this exceptional property is a versatile mini-barn and an adorable 12x24-foot chicken run and coop that currently produces approximately one dozen fresh eggs per day (chickens can be included!). This exceptional property offers the perfect balance of privacy and convenience, combining acreage and homesteading potential with an unbeatable location. Enjoy privacy while staying just minutes away from downtown Rochester, Lake Orion, and award-winning Rochester Schools.
Source: SparkMLS
About this home
This 3-bedroom, 4-bath, 3,375 sq ft home built in 1976 sits in Oakland Township in Rochester.
Listed at $814,900 (about $241/sq ft).
Annual property taxes run approximately $9,702 ($809/month). Estimate is based on county assessor records and current millage rates; actual tax may vary with PRE status and recent assessment changes.
Electric service is provided by DTE Electric Company; natural gas by Consumers Energy Company.
Listing Property Details
Property TypeResidential
Property SubtypeSingle Family Residence
Bedrooms3
Bathrooms4
Living Area3,375 sqft
Lot Size4.23 acres
Year Built1976
Stories2
Location
CityRochester
MunicipalityOakland Twp
Zip Code48306
CountyOakland
School DistrictRochester
Construction & Systems
ConstructionWood Siding
BasementCrawl Space
Garage2 spaces
HeatingForced Air
WaterWell
SewerSeptic Tank
Sale & Financing
Listed7/6/2026
Terms AcceptedCash, Conventional, VA Loan
Source: SparkMLS
Tax Information
Annual Tax$8,384
State Equalized Value$360,020
Taxable Value$339,700
Parcel #1027100006
Source: Public Records
Legal Description
T4N, R11E, SEC 27 PART OF W 1/2 OF SEC BEG AT PT DIST S 85-16-00 W 3852.57 FT FROM E 1/4 COR, TH S 85-16-00 W 299.55 FT, TH N 02-56-18 E 706.32 FT, TH N 85-16-00 E 255.26 FT, TH S 00-38-51 E 701.78 FT TO BEG 4.46 A
Property Records
FEMA Flood Zone: Zone X — Minimal flood risk
Source: FEMA NFHLUSDA Rural Development: Eligible — 0% Down Payment Available
Verify eligibility at USDAListed by Hanna Nicholson
RE/MAX First
Frequently Asked Questions about 670 W Snell Road, Rochester, MI 48306
What school district is 670 W Snell Road, Rochester, MI 48306 in?
Per MLS# 20261050751, this property is served by Rochester. In Michigan, school district boundaries are set by the state and do not always follow city limits.
Can I use FHA or VA financing for this property?
Per MLS# 20261050751, the seller has indicated this property accepts the following financing types: Cash, Conventional, VA Loan. Financing acceptance is subject to change — confirm with the listing agent.
How much are property taxes for this home?
Per MLS# 20261050751, the most recent reported annual property tax for 670 W Snell Road, Rochester, MI 48306 is $8,384. Michigan property taxes are based on a property's taxable value multiplied by the local millage rate. Primary residences qualify for a homestead exemption that lowers the rate.
Is 670 W Snell Road, Rochester, MI 48306 eligible for USDA financing?
Per USDA boundary maps, this property is located in a USDA-eligible area, which means qualified buyers may be able to finance with 0% down through the USDA Rural Development program. Confirm current eligibility directly with USDA.
What is the FEMA flood zone designation for this property?
Per FEMA's National Flood Hazard Layer, 670 W Snell Road, Rochester, MI 48306 is in flood zone X (minimal risk). Flood insurance is not typically required in this zone but may still be advisable. FEMA flood maps are updated periodically — verify the current designation at msc.fema.gov.
Who are the utility providers for this property?
Per Michigan Public Service Commission service territory data: Electric: DTE Electric Company. Gas: Consumers Energy Company. Sewer: Septic Tank. Water: Well. Confirm service details directly with providers.
How safe is this area?
Per our practice, crime and safety data should be obtained directly from the authoritative source. Oakland County law enforcement agencies participate in CLEMIS (Courts and Law Enforcement Management Information System) for public safety records.
Map
Tax Estimate
$
Annual tax$9,702
Monthly$809
Millage rate26.9482 mills
Municipality: CHARTER TOWNSHIP OF OAKLAND
School district: ROMEO COMMUNITY SCHOOLS
County: Oakland
Estimate based on SEV for a new buyer (taxable value resets to SEV on transfer). Actual taxes may vary. MI Treasury PT Estimator
Mortgage Calculator
$
%
$
$
$
Monthly payment$6,094
Principal & interest$5,285
Property taxes$809
Estimate only. Does not include PMI or other fees. Consult a lender for exact rates.
Utilities
DTE Electric Company
Investor-Owned
Consumers Energy Company
Investor-Owned
MI Public Service Commission service territory boundaries.
Property
670 W Snell Road, Rochester, MI 48306
View full property history →
Municipality
Oakland Township
View all listings →
County
Oakland County
View county overview →
Get email alerts for new listings near 670 W Snell Road
We'll notify you when something hits the market in Oakland Township or nearby.
Munro Real Estate · MI Broker #6502405404 · No spam, one-click unsubscribe.