Pending
6707 Cortland Avenue, 35, Brighton, MI 48114
$349,900
MLS # 20261051745 (Realcomp)
3 beds3 baths2,836 sqftBuilt 2004
1 / 41
Listing Description
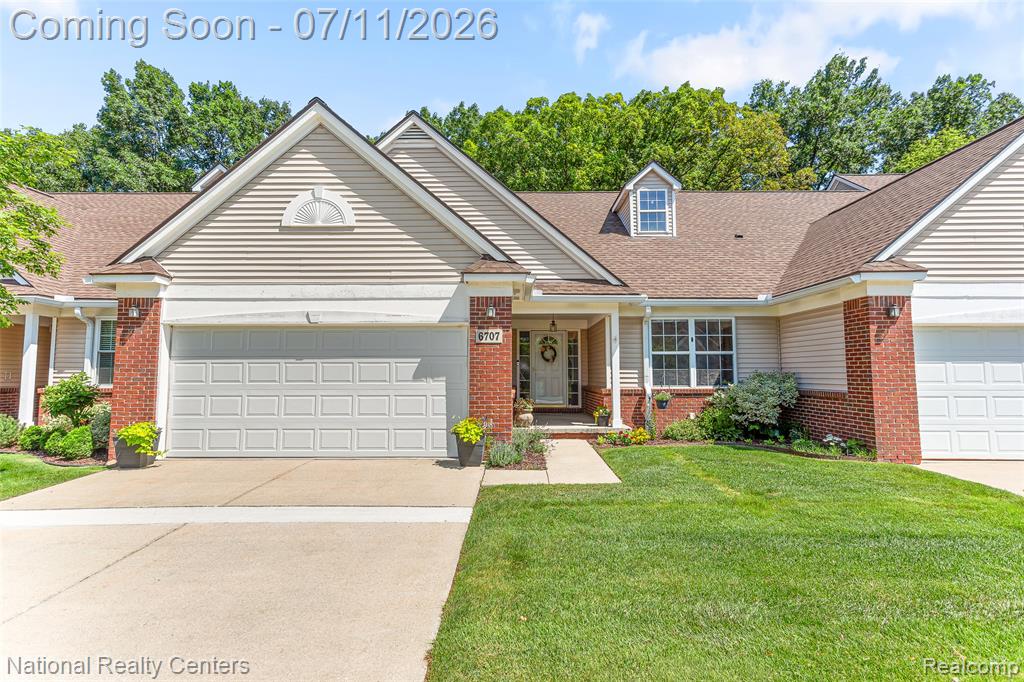
The Perfect Ranch Condo with everything you need for main level living! With high cathedral ceilings, Finished Basement & Private Wooded Views on the backyard wood deck. The welcoming Great Room features a cozy gas fireplace, ceiling fan, & an open flow into the dining area, creating an ideal space for everyday living & entertaining. Warm wood flooring extends throughout the kitchen, dining area, great room, & 1st floor laundry room, enhancing the home's inviting feel. The well-designed Updated kitchen has beautiful granite counters, abundant cabinetry, a pantry, soft-close drawers, recessed lighting, & all the essential appliances---gas range, microwave, dishwasher, and stainless steel refrigerator. Enjoy the ease of main-floor living with a spacious primary suite featuring plush carpeting, a generous 9' x 6' walk-in closet, ceiling fan, & a private ceramic tile bath with a walk-in shower. A 2nd main-floor bedroom, currently used as an office & staged as a bedroom in the photos, is conveniently located near the entry foyer. An additional full bathroom with ceramic tile, tub, & shower serves guests and the second bedroom. The finished basement offers exceptional additional living space w/ a large carpeted family room w/ recessed lights, a comfortable 3rd bedroom with carpeting & egress windows, & a full ceramic tile bathroom w/ a walk-in shower. You'll also appreciate the abundance of storage, including storage beneath the stairs, along w/ added peace of mind of a sump pump. The 1st floor laundry includes the washer & dryer and provides direct access to the attached 21' x 20' two-car garage, offering ample room for your car(s) & storage. Lastly, step outside onto your private backyard deck & unwind while enjoying peaceful wooded views the perfect backdrop for morning coffee or relaxing evenings. This condo offers everything you've been looking for in easy, carefree living! Conveniently close to expressways, & lots of dining/shopping being near downtown Brighton!
Source: SparkMLS
About this home
3-bedroom, 3-bath, 2,836 sq ft home in Genoa Township in Brighton built in 2004.
Currently offered at $349,900 (about $123/sq ft).
Estimated annual property tax: $2,039, or about $170 monthly. Tax figure is from the MLS listing record; verify with the county treasurer for the most current amount.
Electric service is provided by DTE Electric Company; natural gas by Consumers Energy Company.
Listing Property Details
Property TypeResidential
Property SubtypeCondominium
Bedrooms3
Bathrooms3
Living Area2,836 sqft
Year Built2004
Stories1
Location
CityBrighton
Zip Code48114
CountyLivingston
School DistrictHowell
Construction & Systems
ConstructionBrick, Vinyl Siding
BasementDaylight
Garage2 spaces
HeatingForced Air
WaterPublic
SewerPublic
InteriorBasement Finished
Sale & Financing
Listed7/8/2026
Terms AcceptedCash, Conventional, VA Loan
HOA
HOA Fee$425 / Monthly
IncludesLawn/Yard Care, Snow Removal
Source: SparkMLS
Tax Information
Annual Tax$2,039
Parcel #1114203035
Source: SparkMLS
Legal Description
SEC. 14 T2N R5E CORTLAND PLACE CONDOMINIUMS UNIT 35
Property Records
FEMA Flood Zone: Zone X — Minimal flood risk
Source: FEMA NFHLUSDA Rural Development: Eligible — 0% Down Payment Available
Verify eligibility at USDAListed by Rick D Nessel
National Realty Centers, Inc
Frequently Asked Questions about 6707 Cortland Avenue, 35, Brighton, MI 48114
Which school district serves 6707 Cortland Avenue, 35, Brighton, MI 48114?
Per MLS# 20261051745, 6707 Cortland Avenue, 35, Brighton, MI 48114 is in the Howell boundaries. School district assignments are determined by property location and may differ from the mailing city. Contact Howell directly to confirm enrollment eligibility.
What type of financing is accepted for this listing?
Per MLS# 20261051745, this listing accepts Cash, Conventional, VA Loan financing. Financing acceptance is subject to change — confirm with the listing agent.
What are the property taxes at 6707 Cortland Avenue, 35, Brighton, MI 48114?
Per public tax records, annual property taxes for this property are $2,039. Michigan property taxes are based on a property's taxable value multiplied by the local millage rate. Primary residences qualify for a homestead exemption that lowers the rate.
Can I use a USDA Rural Development loan for this property?
Per USDA Rural Development boundary data, 6707 Cortland Avenue, 35, Brighton, MI 48114 is in an eligible area. USDA RD loans offer 0% down payment for qualified buyers. Verify current eligibility at the USDA eligibility site, as boundaries are updated periodically.
Is 6707 Cortland Avenue, 35, Brighton, MI 48114 in a flood zone?
Per FEMA flood maps, this property is designated as Zone X, a minimal-risk flood area. Flood insurance is not typically required in this zone but may still be advisable. FEMA flood maps are updated periodically — verify the current designation at msc.fema.gov.
What utilities serve 6707 Cortland Avenue, 35, Brighton, MI 48114?
Per Michigan Public Service Commission service territory data: Electric: DTE Electric Company. Gas: Consumers Energy Company. Sewer: Public. Water: Public. Confirm service details directly with providers.
What is the crime rate in this area?
For crime and public safety data, we recommend inquiring directly with the source. Livingston County is served by CLEMIS (Courts and Law Enforcement Management Information System), which provides public safety data for Southeast Michigan law enforcement agencies.
Map
Mortgage Calculator
$
%
$
$
$
Monthly payment$2,694
Principal & interest$2,269
HOA$425
Estimate only. Does not include PMI or other fees. Consult a lender for exact rates.
Utilities
DTE Electric Company
Investor-Owned
Consumers Energy Company
Investor-Owned
MI Public Service Commission service territory boundaries.
Property
6707 Cortland Avenue, 35, Brighton, MI 48114
View full property history →
Municipality
Genoa Township
View all listings →
County
Livingston County
View county overview →
Get email alerts for new listings near 6707 Cortland Avenue
We'll notify you when something hits the market in Genoa Township or nearby.
Munro Real Estate · MI Broker #6502405404 · No spam, one-click unsubscribe.