Sold
6740 HERBST Road, Brighton, MI 48114
Sold on 06/11/2024 for$645,000
MLS # 20240030016 (Realcomp)
4 beds4 baths5,100 sqftBuilt 19976.22 acres
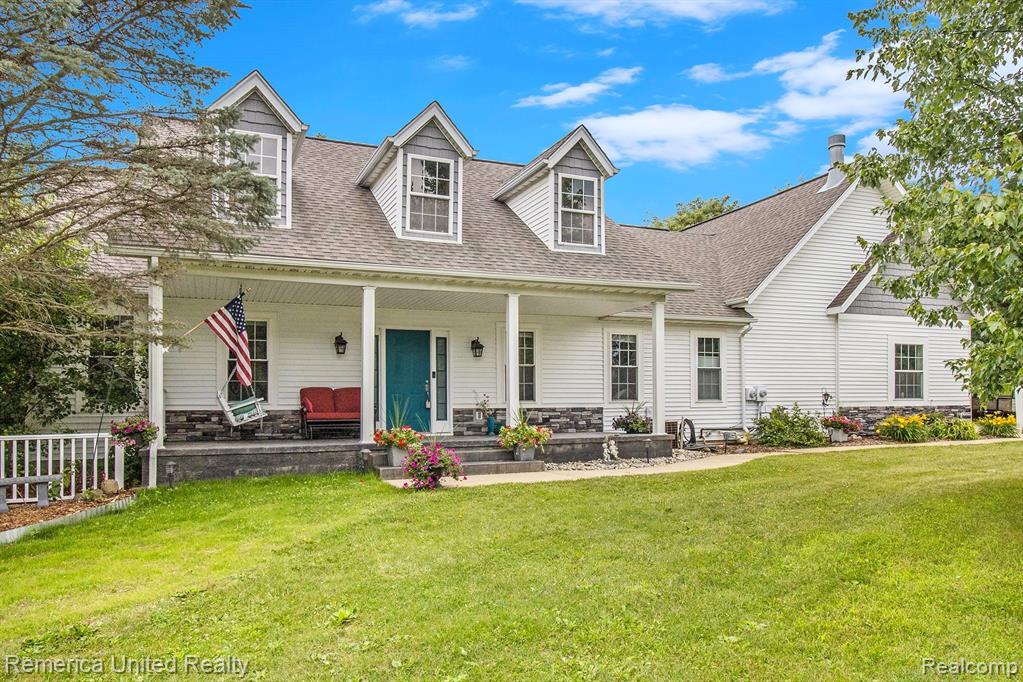
1 / 58
Listing Description
Custom Built Ranch Situated on 6+ Sprawling acres Offering 4 Bedrooms, 3.5 Baths & over 5000 Sq Ft of Total Living Space. This Unique Property Includes an In-Law Suite w/Separate Entrance, a 32X70 Accessory Building (currently utilized as a workshop/2nd Garage) & an Additional 32X70 Two Story Barn! This One Owner Home Features an Open Floor Plan w/Volume Ceilings & Extensive Updates Throughout. Entertaining is made Easy in the Soaring Great Rm which offers Picturesque Windows, Stone Fireplace & Door to Covered Deck. The Completely Renovated Kitchen boasts Granite Counters, Large Island w/Seating, Bamboo Floors, Hickory Cabinets & is open to both the Spacious Dining Room & Great Room. Retreat to the Vaulted Primary Suite w/Renovated Luxury Bath, heated Floors & Walk-In Closet. The split Floor Plan affords Privacy & offers 3 Additional Entry Level Bedrooms which share a Guest Bath. The Expansive 1st Floor Laundry area & Mudroom is Ideal for any Busy Household! Rounding out the 1st floor is the Updated Powder Room. The Walkout Lower Level Offers a Family Rm w/2nd Fireplace ~ perfect for Large Gatherings, a Gym & In-Law Suite w/2nd Kitchen, Separate Entrance & Private Patio. The Extra Deep 2.5+ Attached Garage includes a Staircase to Upper Bonus Room which Could Be Finished to be a Game Room, Man Cave or Additional Storage Area. The 32X70 Accessory Building has Electric, Heat, C/A, Water, Concrete Floors, a Bathroom, partial Basement & Includes an Overhead Door. The 32X70 Two Story Barn w/32X16 Addition Boasts both Concrete & dirt Floors, Electric, Water & a Huge 2nd Level. Enjoy the Abundance of Wildlife from the Covered Front Porch, back Deck or Stamped Patio. Extensive Updates Including New Roof, all new Windows, Updated Mechanicals, Renovated Primary Bath, Updated Kitchen, Flooring, Paint, Sump Pump & more...the list is endless! Please be sure to ask your Realtor or me for the Extensive List of Updates! Move-In-Ready & Minutes to All Conveniences with Award Winning Brighton Schools!
Source: SparkMLS
About this home
4-bedroom, 4-bath, 5,100 sq ft home in Genoa Township in Brighton built in 1997.
Final sale price: $645,000 (about $126/sq ft).
Annual property taxes run approximately $7,325 ($610/month). Tax figure is from the MLS listing record; verify with the county treasurer for the most current amount.
Broadband is available with download speeds up to 1,200 Mbps from 7 providers. Electric service is provided by DTE Electric Company; natural gas by Consumers Energy Company.
Listing Property Details
Property TypeResidential
Property SubtypeSingle Family Residence
Bedrooms4
Bathrooms4
Living Area5,100 sqft
Lot Size6.22 acres
Year Built1997
Stories1
Location
CityBrighton
Zip Code48114
CountyLivingston
School DistrictBrighton
Construction & Systems
ConstructionStone, Vinyl Siding
BasementWalk-Out Access
Garage6 spaces
HeatingForced Air
WaterWell
SewerSeptic Tank
InteriorBasement Finished, Humidifier, Water Softener/Owned
Sale & Financing
Listed5/7/2024
Sold Date6/10/2024
Terms AcceptedCash, Conventional
Source: SparkMLS
Tax Information
Annual Tax$7,325
Parcel #1123200014
Source: SparkMLS
Legal Description
SEC. 23 T2N, R5E, COMM N 1/4 COR TH N87*56'07"E 771.96 FT TO POB TH N87*56'07"E 557.28 FT TH S02*08'00"E 708.94 FT TH N53*28'50"W 714.01 FT TH N02*03'53"W 263.64 FT TO POB CONT. 6.22 AC M/L PARCEL A SPLIT ON 08/11/2006 FROM 4711-23-200-008;
Property Records
FEMA Flood Zone: Zone X — Minimal flood risk
Source: FEMA NFHLUSDA Rural Development: Eligible — 0% Down Payment Available
Verify eligibility at USDAListed by Lisa Lawson
Remerica United Realty-Brighton
Frequently Asked Questions about 6740 HERBST Road, Brighton, MI 48114
What school district is 6740 HERBST Road, Brighton, MI 48114 in?
Per MLS# 20240030016, this property is served by Brighton. In Michigan, school district boundaries are set by the state and do not always follow city limits.
What type of financing is accepted for this listing?
Per MLS# 20240030016, the seller has indicated this property accepts the following financing types: Cash, Conventional. Financing acceptance is subject to change — confirm with the listing agent.
How much are property taxes for this home?
Per MLS# 20240030016, the most recent reported annual property tax for 6740 HERBST Road, Brighton, MI 48114 is $7,325. Michigan property taxes are based on a property's taxable value multiplied by the local millage rate. Primary residences qualify for a homestead exemption that lowers the rate.
Is 6740 HERBST Road, Brighton, MI 48114 eligible for USDA financing?
Per USDA boundary maps, this property is located in a USDA-eligible area, which means qualified buyers may be able to finance with 0% down through the USDA Rural Development program. Confirm current eligibility directly with USDA.
What is the FEMA flood zone designation for this property?
Per FEMA's National Flood Hazard Layer, 6740 HERBST Road, Brighton, MI 48114 is in flood zone X (minimal risk). Flood insurance is not typically required in this zone but may still be advisable. FEMA flood maps are updated periodically — verify the current designation at msc.fema.gov.
Is fiber internet available at 6740 HERBST Road, Brighton, MI 48114?
Per FCC Broadband Data Collection filings, fiber internet is not currently available at 6740 HERBST Road, Brighton, MI 48114. The maximum advertised download speed is 1.2 Gbps. 7 internet providers serve this address. Confirm availability and speeds directly with providers.
Who are the utility providers for this property?
Per Michigan Public Service Commission service territory data: Electric: DTE Electric Company. Gas: Consumers Energy Company. Sewer: Septic Tank. Water: Well. Confirm service details directly with providers.
How safe is this area?
Per our practice, crime and safety data should be obtained directly from the authoritative source. Livingston County law enforcement agencies participate in CLEMIS (Courts and Law Enforcement Management Information System) for public safety records.
Map
Mortgage Calculator
$
%
$
$
$
Monthly payment$4,216
Principal & interest$4,216
Estimate only. Does not include PMI or other fees. Consult a lender for exact rates.
Internet
Download
1.2 Gbps
Upload
35 Mbps
CableLicensed Fixed WirelessGSO SatelliteSatelliteDSL
7 providers at this address
FCC Broadband Data Collection (Dec 2025). Max advertised speeds.
Utilities
DTE Electric Company
Investor-Owned
Consumers Energy Company
Investor-Owned
MI Public Service Commission service territory boundaries.
Property
6740 HERBST Road, Brighton, MI 48114
View full property history →
Municipality
Genoa Township
View all listings →
County
Livingston County
View county overview →
Get email alerts for new listings near 6740 HERBST Road
We'll notify you when something hits the market in Genoa Township or nearby.
Munro Real Estate · MI Broker #6502405404 · No spam, one-click unsubscribe.